
Views








Address
7605 Royal Troon Drive, Fort Worth, TX
Price
$ 849,500
Property Attributes
- MLS#21278131
- TypeSingle Family
- Listing Status Active
- CountyTARRANT
- CityFort Worth
- NeighborhoodHighlands Add
- Zip76179
- StyleTraditional
- Year Built2000
- Taxes$ 19546
- Price$ 849,500
- Bedrooms4
- Full Bathrooms4
- Half Bathrooms1
- Sqr Footage4404
- Lot Size0.311 Acres
Data Source:
North Texas Real Estate Info Systems (NTREIS)
Property Description
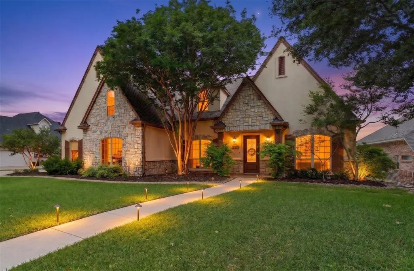
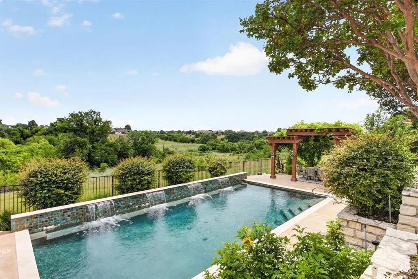
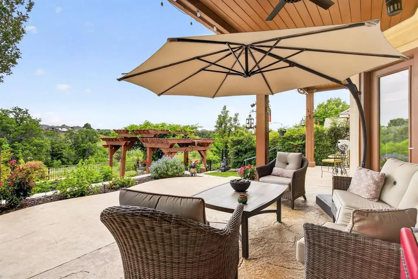
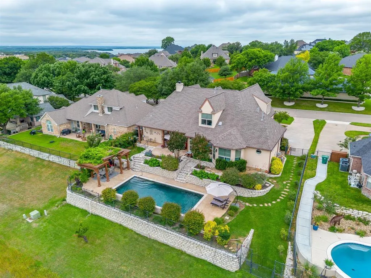
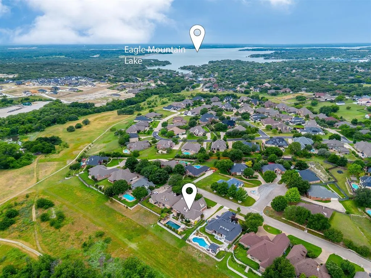
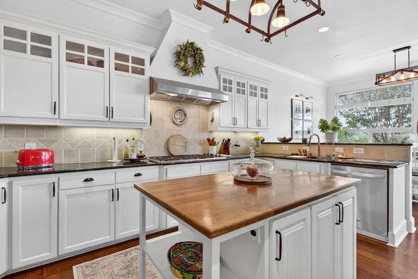
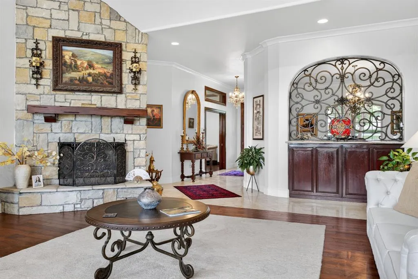
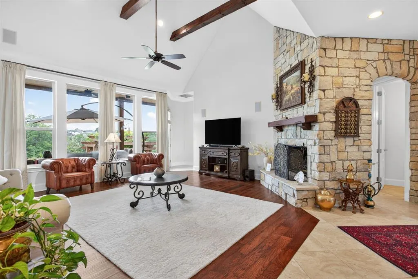
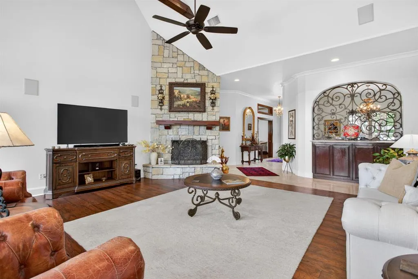
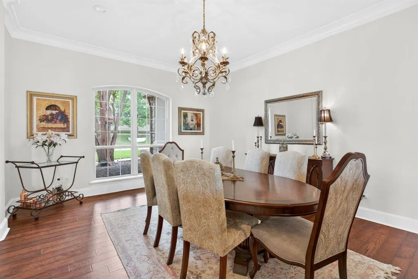
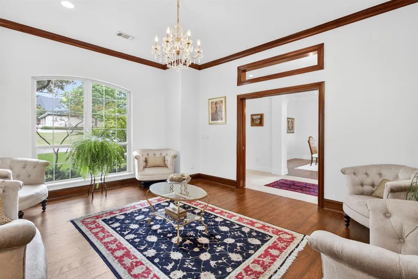
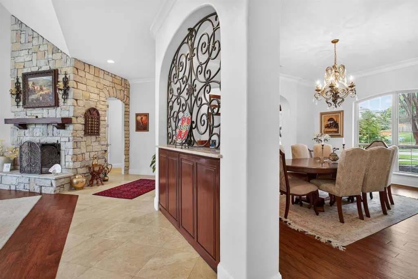
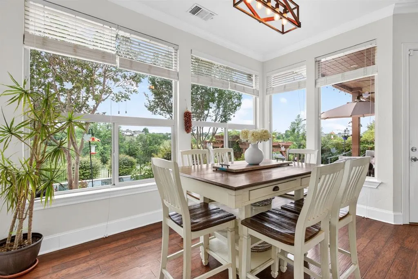
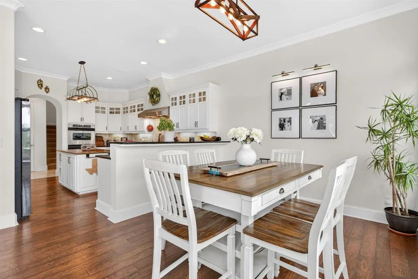
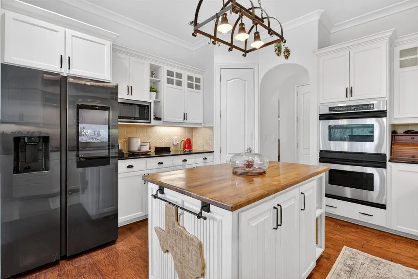
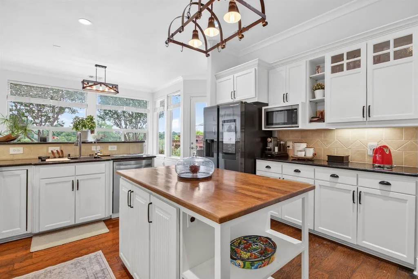
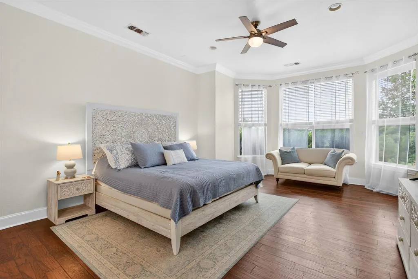
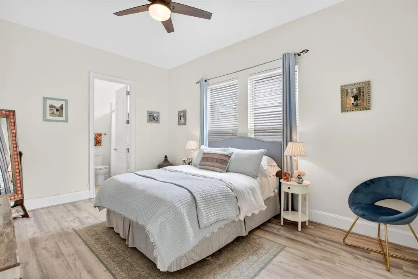
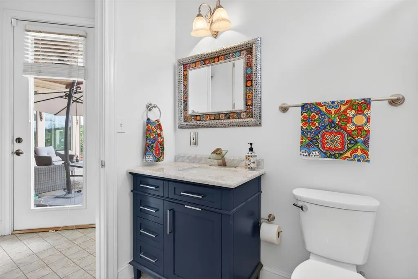
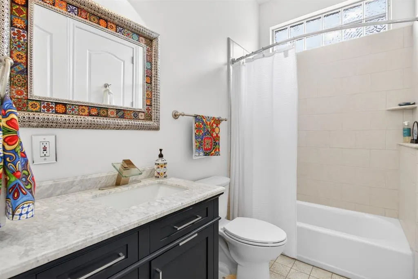
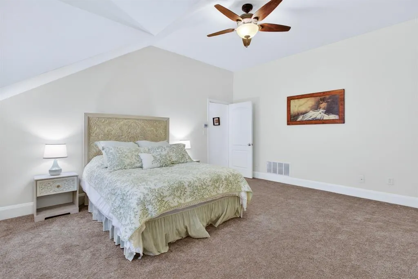
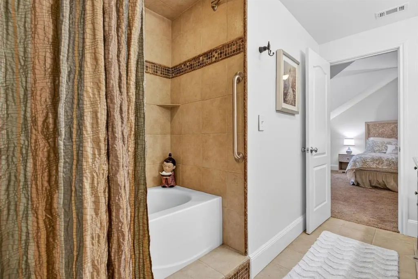
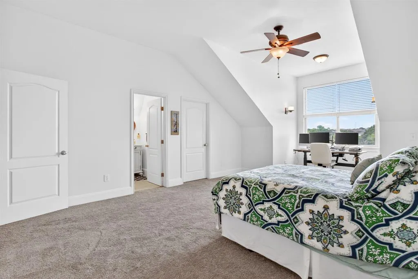
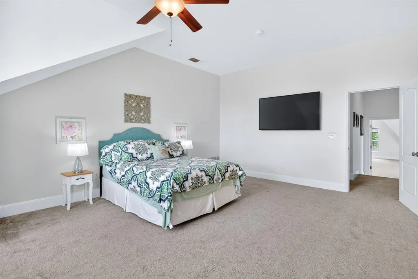
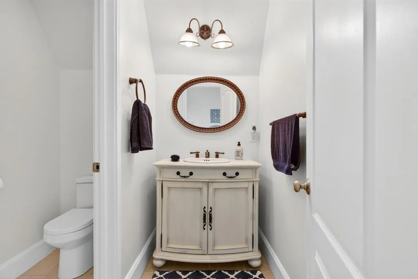
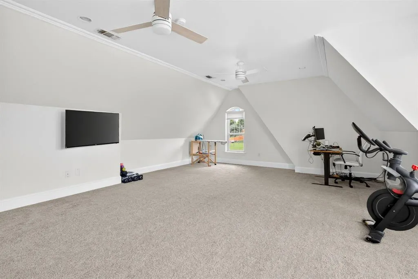
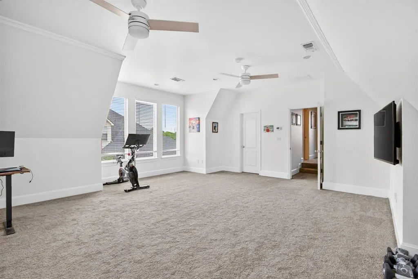
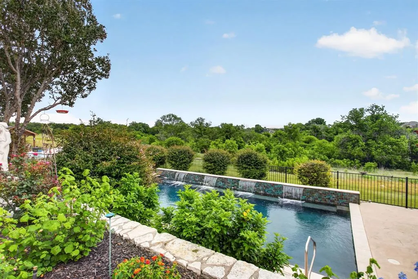
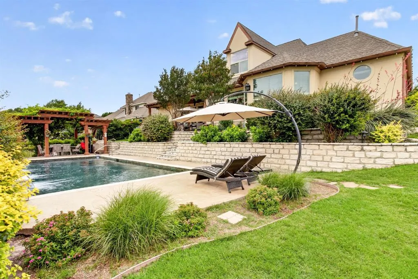
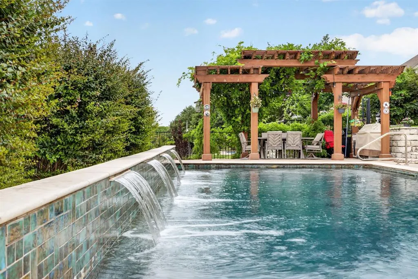
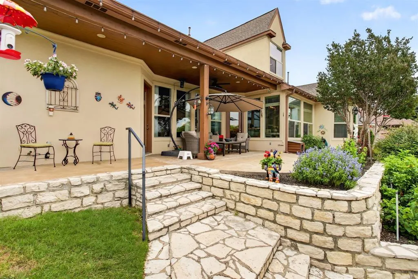
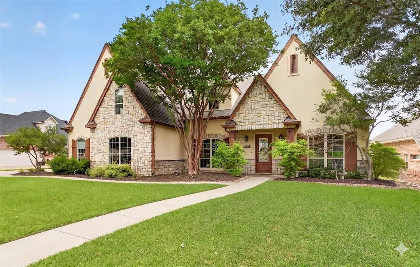
Experience luxury and comfort in this extraordinary executive-style home in NW Fort Worth near Eagle Mountain Lake. Offering 4 or 5 bedrooms, 4.5 baths, 3-car garage and over 4,400 square feet of beautifully designed living space, this stunning residence is filled with upgrades & timeless elegance. Rich wood flooring, soaring ceilings, neutral décor, & walls of windows create a light-filled atmosphere with beautiful views of the backyard oasis. The flexible floor plan includes a formal dining room & formal living area that can easily serve as a private home office. The gourmet kitchen is a chef’s dream featuring a spacious butcher block island, granite countertops, top-of-the-line stainless appliances, gas cooking, double ovens, & abundant cabinetry. The luxurious primary suite offers a newly remodeled bathroom and oversized walk-in closet with dressing area. A highly desirable MIL or NextGen suite with ensuite bath is privately situated on the opposite side of the home, perfect for guests or multigenerational living. Upstairs features two additional bedrooms with ensuite or Jack-and-Jill bath access plus a massive flex room, ideal for a theater, game room, gym, homeschool space, or crafts. Step outside to your own private botanical paradise complete with a sparkling saltwater pool, lush landscaping, pergola, covered patio, outdoor gas grill, & peaceful natural surroundings filled with abundant local wildlife. Designed for both entertaining and relaxation, this backyard retreat is truly unforgettable. Additional items included with property are washer & dryer, appliances, security system, patio furniture & all TVs for a move-in-ready experience. Conveniently located just 30 minutes from downtown Fort Worth and minutes from Lockheed Martin, TCC, Naval Air Station Joint Reserve Base, Meacham International Airport, and approximately 45 minutes from DFW Airport, this exceptional property combines luxury living, privacy and convenience in one remarkable home. MUST SEE!
| Elementary School |
|---|
| Lake Country Elementary School |
| Price History | |
|---|---|
| 5/22/2026 | Listed $849,500 |
General Features
| Heating | Central,Natural Gas |
|---|---|
| Cooling | Ceiling Fan(s),Central Air,Electric |
| Utilities | City Sewer,City Water,Individual Gas Meter,Natural Gas Available,Underground Utilities |
| Possession | Negotiable |
| Roof | Composition |
| Appliances | Dishwasher,Disposal,Gas Cooktop,Microwave,Double Oven,Plumbed For Gas in Kitchen |
| Assoc Fees | 250 |
| Number of Garage Spaces | 3 |
| Restrictions | Deed |
| School District | Eagle MT-Saginaw ISD |
| HOA Fee Includes | Management Fees |
| Pool Y/N | Yes |
| Year Built | 2000 |
| Architectural Style | Traditional |
| Levels | Two |
| Unexempt Taxes | 19546 |
| Will Subdivide | No |
| Property Subtype | Single Family Residence |
| Subdivision Name | Highlands Add |
| Transaction Type | For Sale |
| Occupant Type | Owner |
| County | Tarrant |
| Property Type | Residential |
| Security Features | Burglar,Security Service,Security System |
| Construction Materials | Rock/Stone,Stucco |
| Association Fee Frequency | Annually |
| Year Built Details | Preowned |
| HOA Type | Mandatory |
| Full Baths | 4 |
| Status | Active |
| Directions | GPS Friendly |
| City | Fort Worth |
| Elementary School Name | Lake Country |
| High School | Boswell |
| Elementary School | Lake Country |
| Virtual Tour URL Unbranded | www.propertypanorama.com/instaview/ntreis/21278131 |
| Standard Status | Active |
| Listing Terms | Cash,Conventional,VA Loan |
Interior Features
| Interior Features | Cable TV Available,Granite Counters,High Speed Internet Available,In-Law Suite Floorplan,Kitchen Island,Open Floorplan,Pantry,Sound System Wiring,Vaulted Ceiling(s),Walk-In Closet(s) |
|---|---|
| Flooring | Carpet,Ceramic Tile,Wood |
| Fireplace Features | Gas Logs,Gas Starter,Living Room,Raised Hearth,Stone,Wood Burning |
| Fireplaces Total | 1 |
| Dining Areas | 2 |
| Living Areas | 2 |
| Room Count | 10 |
| Half Baths | 1 |
| Lock Box Type | Supra |
| Total Bedrooms | 4 |
| Total Baths | 5 |
| Window Features | Window Coverings |
| Laundry Features | Electric Dryer Hookup,Utility Room,Washer Hookup |
Exterior Features
| Exterior Features | Attached Grill,Barbecue,Covered Patio/Porch,Rain Gutters,Lighting |
|---|---|
| Lot Features | Landscaped,Lrg. Backyard Grass,Sprinkler System |
| Fencing | Metal |
| Garage Length | 32 |
| Garage Width | 35 |
| Other Structures | Pergola |
| Lot Size Source | Assessor |
| Parking Features | Garage,Garage Door Opener,Garage Double Door,Garage Faces Side,Garage Single Door |
| Lot Size | Less Than .5 Acre (not Zero) |
| Covered Spaces | 3 |
| Foundation | Slab |
| Pool Features | Gunite,Heated,In Ground,Outdoor Pool,Pool Sweep,Salt Water,Water Feature,Waterfall |
| Lot Size Area | 0.3110 |
| Lot Size Units | Acres |
| Structural Style | Single Detached |
| Garage Y/N | Yes |
| Lot Size Square Feet | 13547.1600 |
| Lot Size Acres | 0.3110 |
| Patio And Porch Features | Covered,Front Porch |
| Attached Garage Y/N | Yes |
Amenities
- Foreclosure
- Views
- Short Sale
- New Construction
- Adult 55+
- Lease To Own
- No HOA Fees
- Furnished
- Primary On Main
- Air Conditioning
- Seller Finance
- Green
- Fixer Upper
- Horse
- Golf
- Fireplace
- Deck
- Garage
- Basement
- Pool
Property vs Single Family Average in 76179
Price
Taxes
Year Built
Visits
 © 2026 North Texas Real Estate Information Systems, Inc. All rights reserved. Disclaimer: All information deemed reliable but not guaranteed and should be independently verified. All properties are subject to prior sale, change or withdrawal. Neither listing broker(s) nor M&D Real Estate - Forney shall be responsible for any typographical errors, misinformation, misprints and shall be held totally harmless. The database information herein is provided from and copyrighted by the North Texas Real
