
Seller Financing
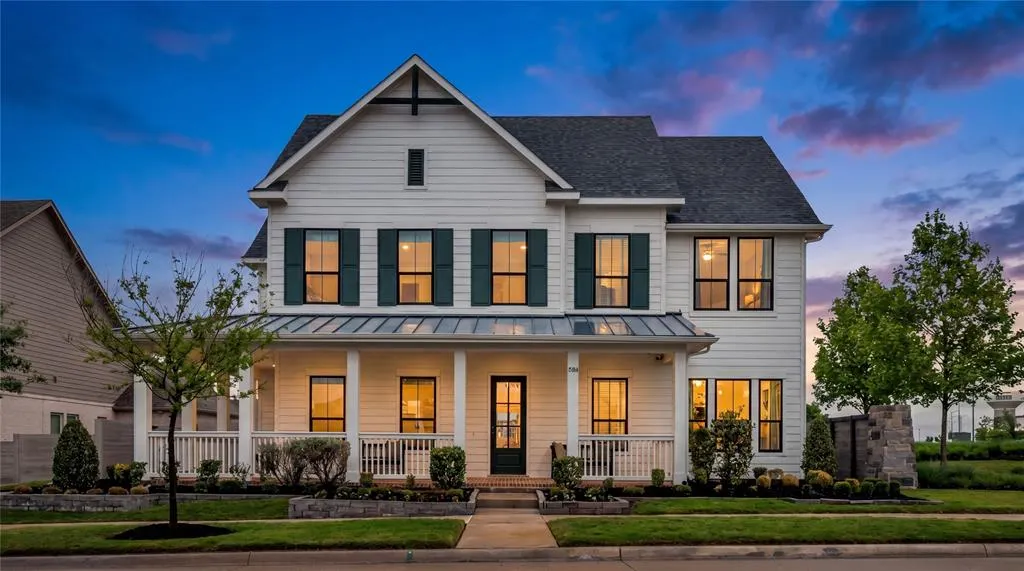
Address
3804 Outpost Trail, McKinney, TX
Price
$ 1,250,000
Property Attributes
- MLS#21274691
- TypeSingle Family
- Listing Status Active
- CountyCOLLIN
- CityMcKinney
- NeighborhoodPainted Tree East Showcase Lts
- Zip75071
- StyleCraftsman,Traditional
- Year Built2023
- Taxes$ 17204
- Price$ 1,250,000
- Bedrooms4
- Full Bathrooms4
- Half Bathrooms0
- Sqr Footage4047
- Lot Size0.203 Acres
Data Source:
North Texas Real Estate Info Systems (NTREIS)
Property Description
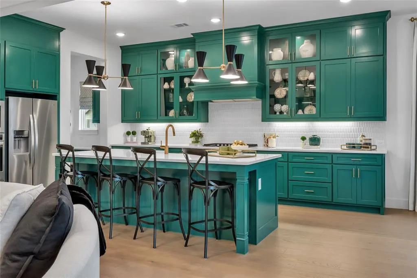
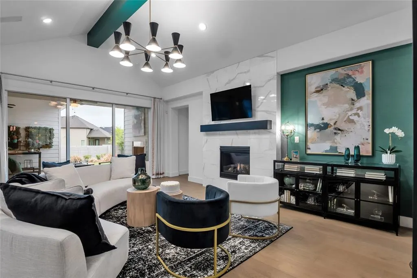
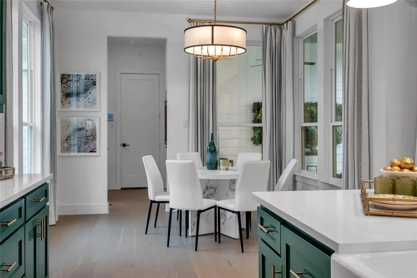
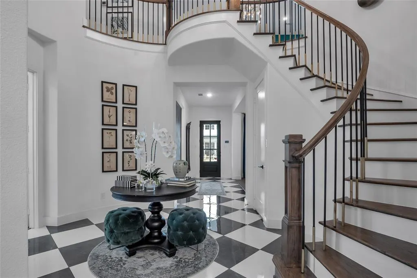
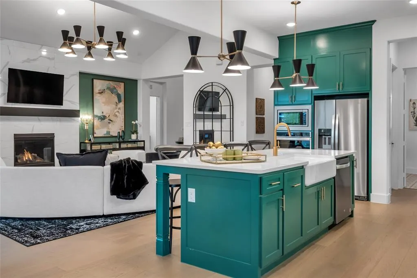
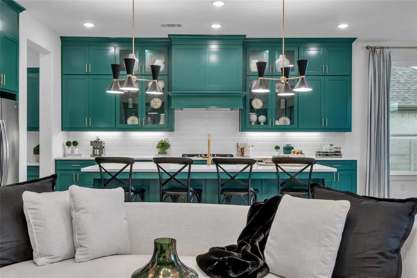
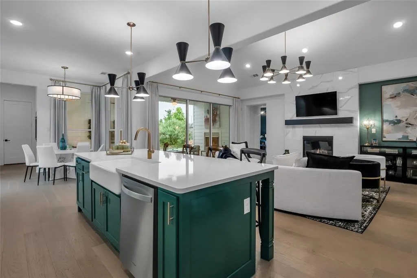
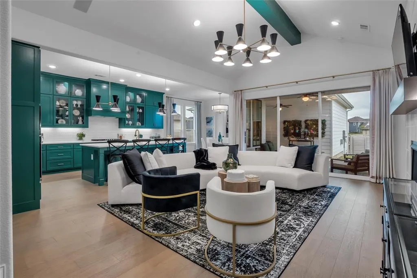
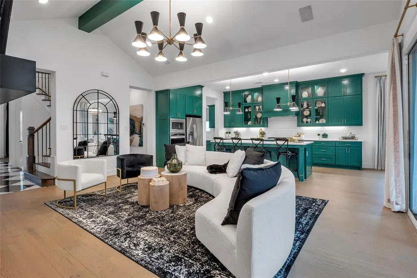
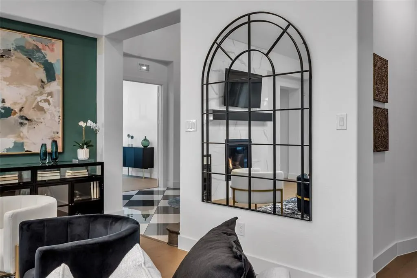
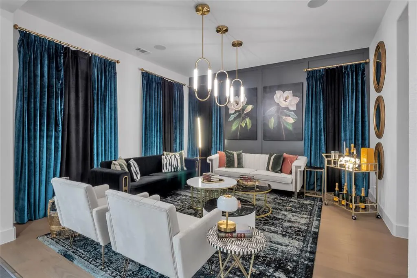
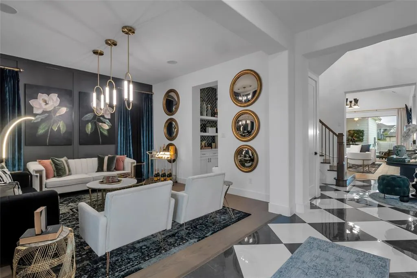
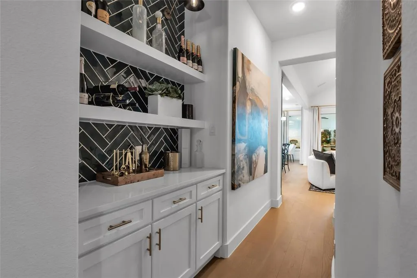
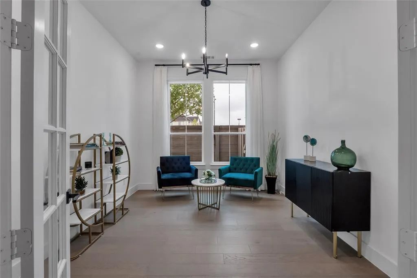
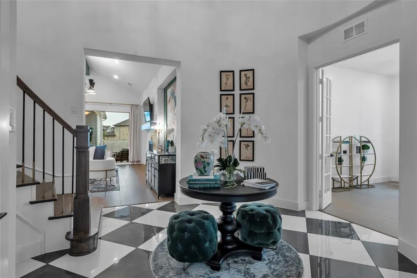
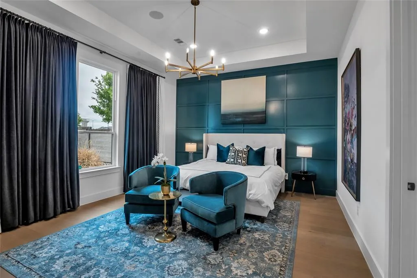
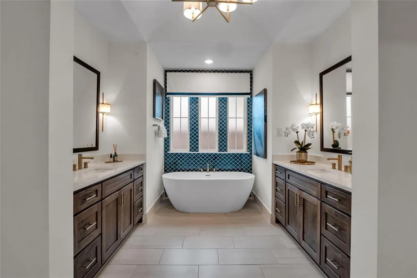
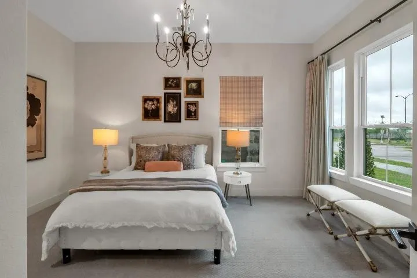
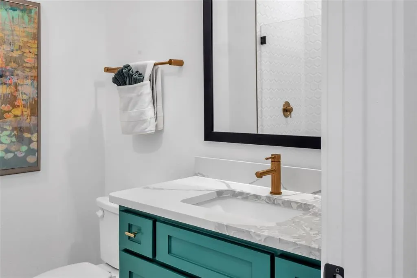
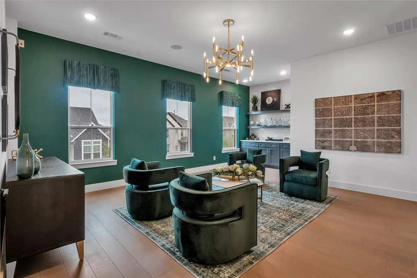
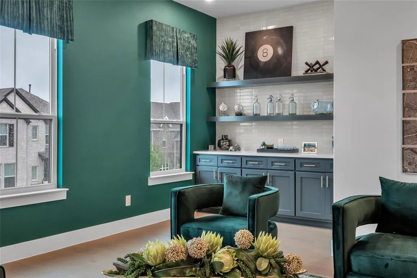
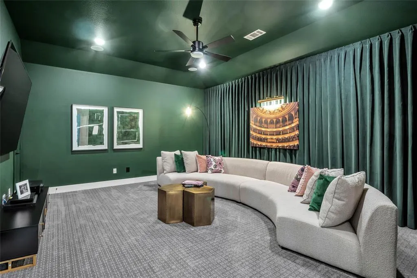
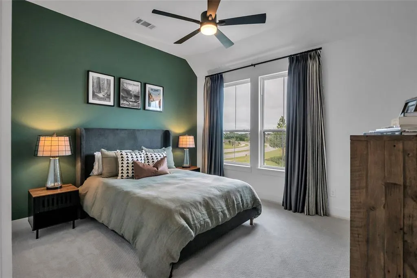
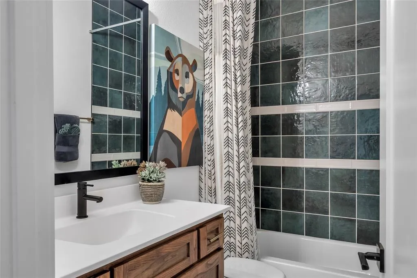
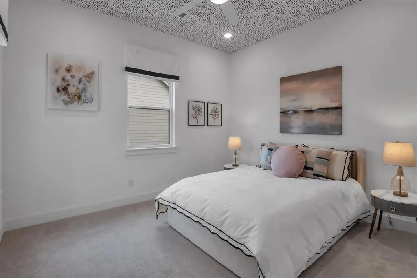
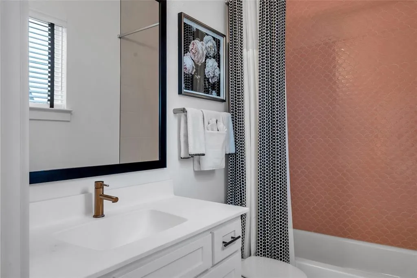
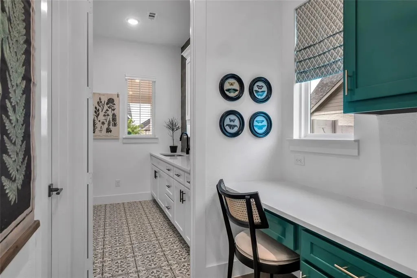
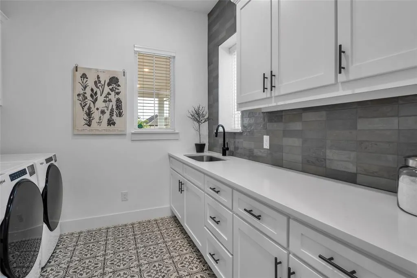
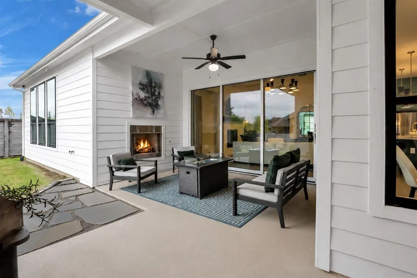
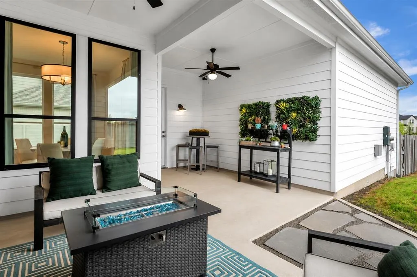
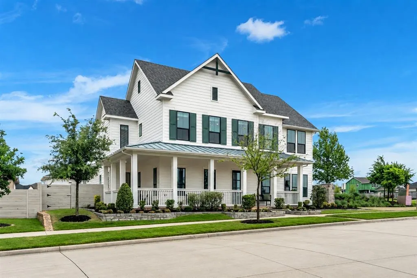
Former Drees custom model. Fully furnished. Exceptionally designed. Completely turnkey. This is a rare opportunity to step into a home where the furniture, artwork, décor, and finishing details have already been thoughtfully selected and beautifully placed. Ideal for executives or discerning buyers who value both exceptional design and effortless living, the home offers the sophistication of a model residence without the time or expense of creating it from scratch. A rare 5.5% seller-financing opportunity may be available for a qualified buyer with acceptable terms. Inside, richly painted cabinetry with glass fronts, layered accent lighting, quartz surfaces, a porcelain farm sink, and five-burner gas cooktop give the kitchen distinctive character. It opens to an impressive living room with gas log fireplace and expansive sliding doors extending the living space to a covered patio with a second fireplace. The traditional dining space has been reimagined as an intimate lounge with butler’s station, while French doors open to a private study. The primary suite delivers a boutique-hotel experience with a trey ceiling, statement accent wall, freestanding tub framed by a tiled feature wall, dual vanities, quartz countertops, and frameless shower with bench. An oversized guest suite offers privacy on the main level. Upstairs, a game room with dry bar, media room enveloped in custom drapery, and two additional bedrooms continue the home’s elevated design. An oversized 3-car garage completes the property. Distinctive, beautifully furnished, and ready to enjoy from day one, this is luxury without the wait.
| Elementary School |
|---|
| Lizzie Nell Cundiff McClure Elementary School |
| Price History | |
|---|---|
| 6/18/2026 | Listed $1,350,000 |
| 7/22/2026 | 4$1,299,000 |
| 7/30/2026 | 4$1,250,000 |
General Features
| Heating | Central,Fireplace(s),Natural Gas |
|---|---|
| Cooling | Central Air,Electric |
| Utilities | City Sewer,City Water,Community Mailbox |
| Possession | Negotiable |
| Roof | Composition,Metal |
| Appliances | Dishwasher,Disposal,Electric Oven,Gas Cooktop,Gas Water Heater,Microwave,Convection Oven,Plumbed For Gas in Kitchen,Tankless Water Heater,Vented Exhaust Fan |
| Assoc Fees | 270 |
| Number of Garage Spaces | 3 |
| School District | McKinney ISD |
| HOA Fee Includes | Full Use of Facilities,Management Fees |
| Year Built | 2023 |
| Architectural Style | Craftsman,Traditional |
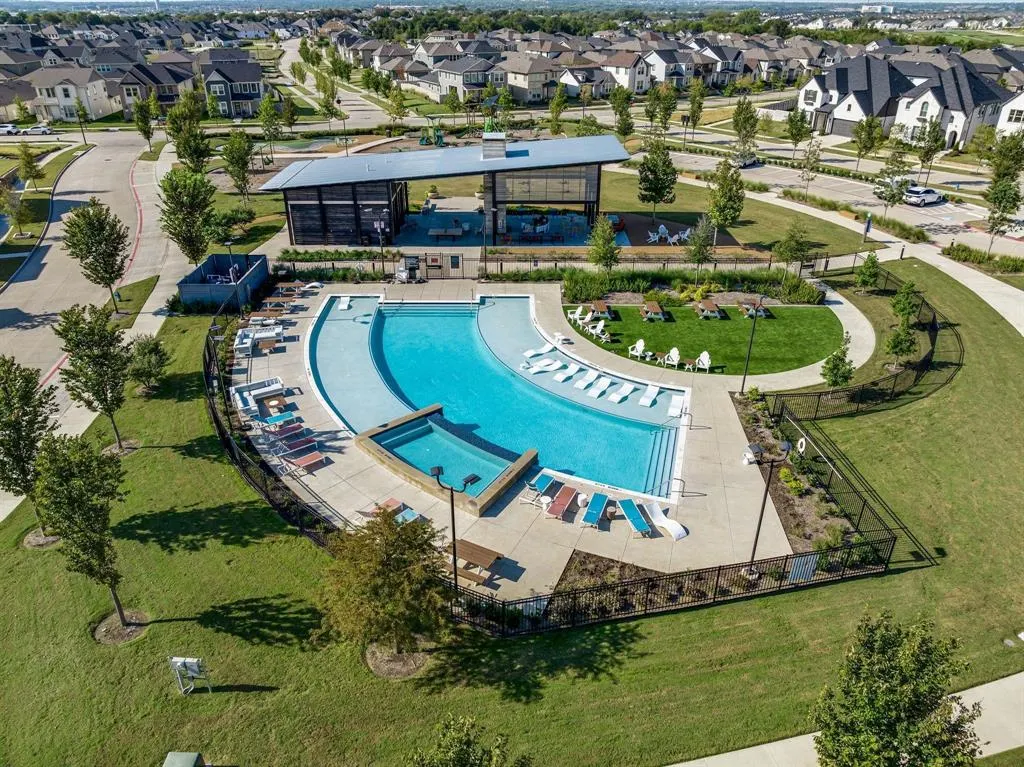
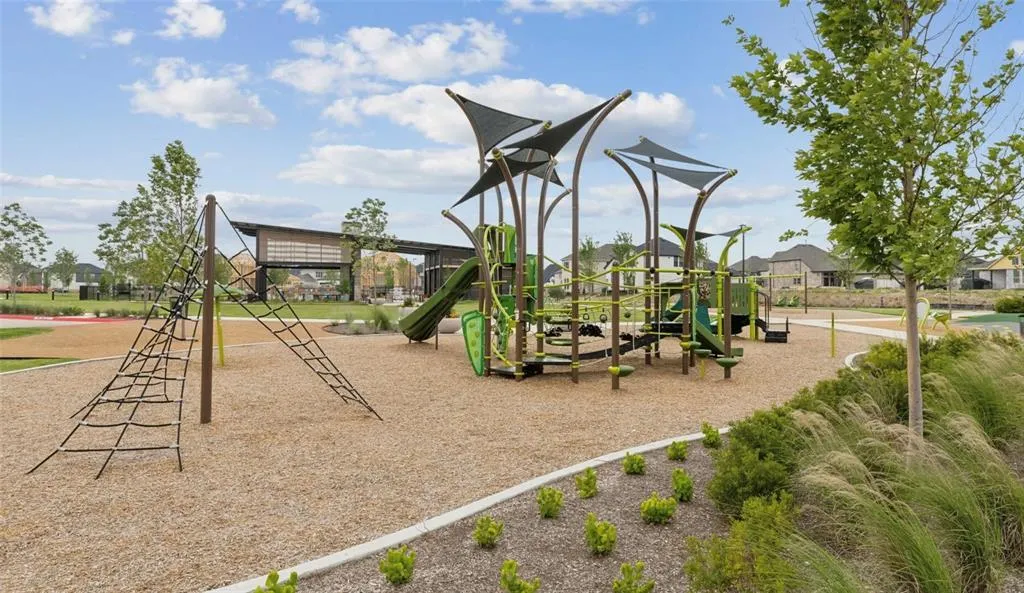
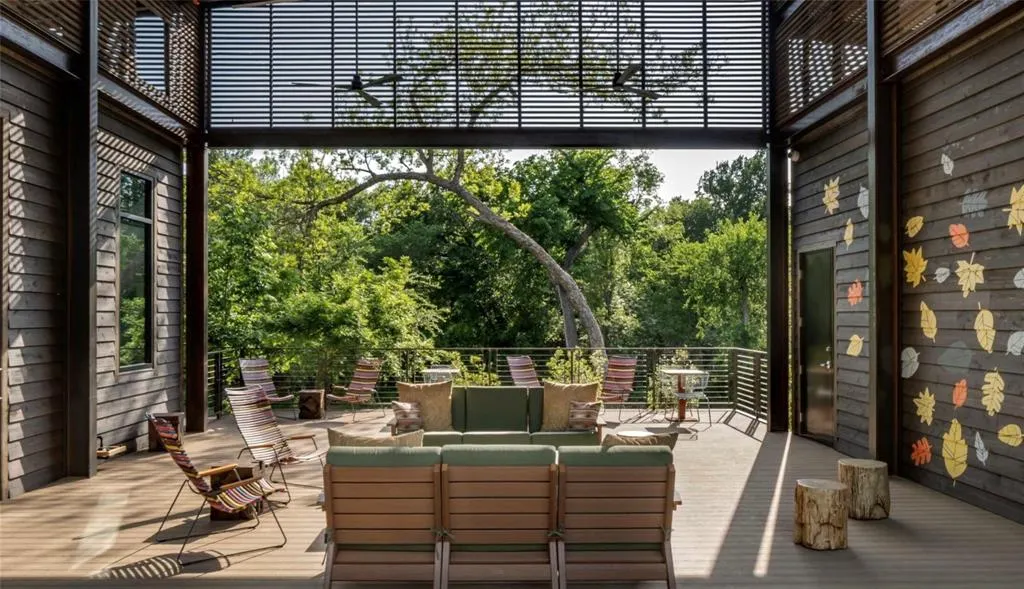
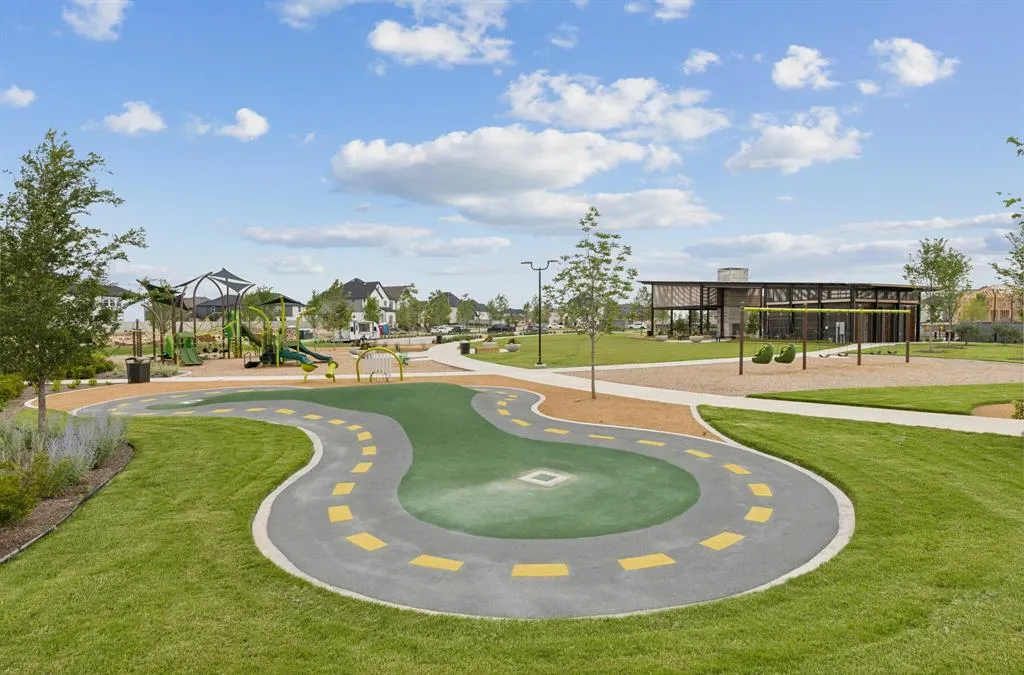
| Community Features | Club House,Community Pool,Fishing,Fitness Center,Greenbelt,Jogging Path/Bike Path,Lake,Park,Playground |
| Levels | Two |
| Unexempt Taxes | 17204 |
| Will Subdivide | No |
| Property Subtype | Single Family Residence |
| Subdivision Name | Painted Tree East Showcase Lts |
| Transaction Type | For Sale |
| Occupant Type | Owner |
| County | Collin |
| Property Type | Residential |
| Security Features | Security Service,Smoke Detector(s) |
| Construction Materials | Siding |
| Association Fee Frequency | Quarterly |
| Year Built Details | Preowned |
| Accessory Unit Y/N | No |
| HOA Type | Mandatory |
| Special Notes | Survey Available |
| Full Baths | 4 |
| Status | Active |
| Directions | From US 75,take US 380 - University Drive West. Turn Right onto N. Hardin Blvd,Turn Left on Taylor Burk into the Painted Tree subdivision. Turn Left onto Outpost. Home is on the Right. |
| City | McKinney |
| Elementary School Name | Lizzie Nell Cundiff McClure |
| High School | Mckinney Boyd |
| Elementary School | Lizzie Nell Cundiff McClure |
| Virtual Tour URL Unbranded | https://www.propertypanorama.com/instaview/ntreis/21274691 |
| Standard Status | Active |
| Listing Terms | Cash,Conventional,Owner Will Carry,Special Funding |
Interior Features
| Interior Features | Built-in Features,Cable TV Available,Chandelier,Decorative Lighting,Double Vanity,Dry Bar,High Speed Internet Available,Kitchen Island,Open Floorplan,Smart Home System,Sound System Wiring,Walk-In Clo |
|---|---|
| Flooring | Carpet,Tile,Wood |
| Fireplace Features | Gas Logs,Living Room,Outside |
| Fireplaces Total | 2 |
| Dining Areas | 2 |
| Living Areas | 3 |
| Room Count | 12 |
| Lock Box Type | Supra |
| Total Bedrooms | 4 |
| Total Baths | 4 |
| Window Features | Window Coverings |
| Laundry Features | Electric Dryer Hookup,Utility Room,Full Size W/D Area,Dryer Hookup,Washer Hookup |
Exterior Features
| Exterior Features | Covered Patio/Porch,Rain Gutters |
|---|---|
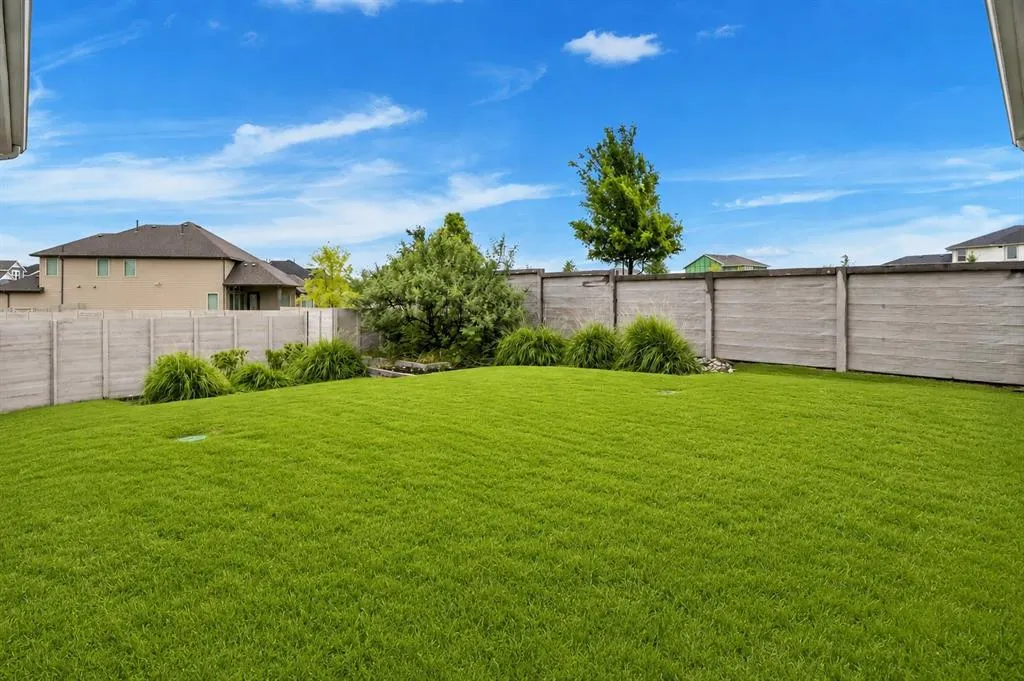
| Lot Features | Corner Lot,Few Trees,Landscaped,Sprinkler System,Subdivision |
| Fencing | Back Yard,Wood |
| Garage Length | 20 |
| Garage Width | 30 |
| Lot Size Source | Assessor |
| Parking Features | Garage Door Opener |
| Lot Size | Less Than .5 Acre (not Zero) |
| Covered Spaces | 3 |
| Foundation | Slab |
| Lot Size Area | 0.2030 |
| Lot Size Dimensions | 70 x 126 |
| Lot Size Units | Acres |
| Planned Development | Painted Tree |
| Structural Style | Single Detached |
| Garage Y/N | Yes |
| Lot Size Square Feet | 8842.6800 |
| Lot Size Acres | 0.2030 |
| Patio And Porch Features | Covered,Front Porch |
| Attached Garage Y/N | Yes |
Amenities
- Foreclosure
- Views
- Short Sale
- New Construction
- Adult 55+
- Lease To Own
- No HOA Fees
- Furnished
- Primary On Main
- Air Conditioning
- Seller Finance
- Green
- Fixer Upper
- Horse
- Golf
- Fireplace
- Deck
- Garage
- Basement
- Pool
Property vs Single Family Average in 75071
Price
Taxes
Year Built
Visits
 © 2026 North Texas Real Estate Information Systems, Inc. All rights reserved. Disclaimer: All information deemed reliable but not guaranteed and should be independently verified. All properties are subject to prior sale, change or withdrawal. Neither listing broker(s) nor M&D Real Estate - Forney shall be responsible for any typographical errors, misinformation, misprints and shall be held totally harmless. The database information herein is provided from and copyrighted by the North Texas Real
