
Waterfront
Address
1209 Pitner Court, Bartonville, TX
Price
$ 4,700,000
Property Attributes
- MLS#21271962
- TypeSingle Family
- Listing Status Active
- CountyDENTON
- CityBartonville
- NeighborhoodEagle Ridge Add
- Zip76226
- StyleContemporary/Modern
- Year Built2026
- Taxes$ 12183
- Price$ 4,700,000
- Bedrooms5
- Full Bathrooms5
- Half Bathrooms1
- Sqr Footage7019
- Lot Size2.005 Acres
Data Source:
North Texas Real Estate Info Systems (NTREIS)
Property Description
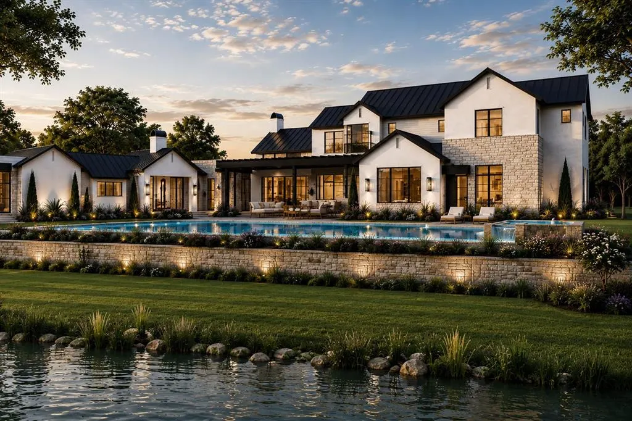
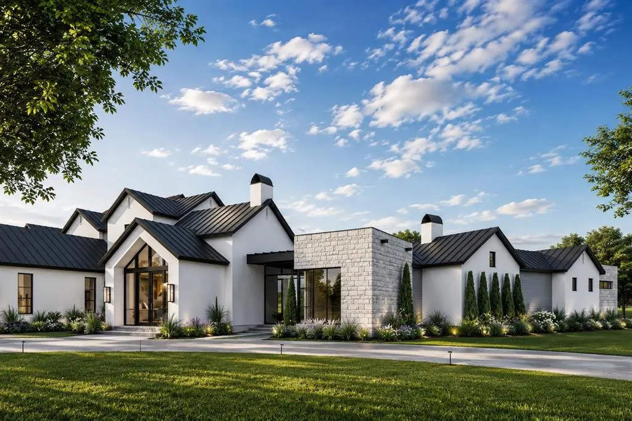
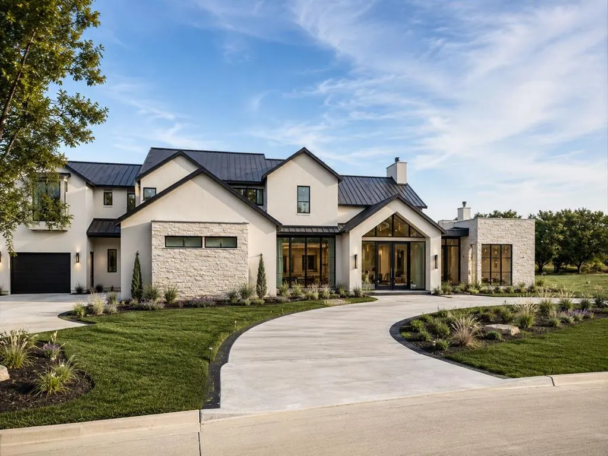
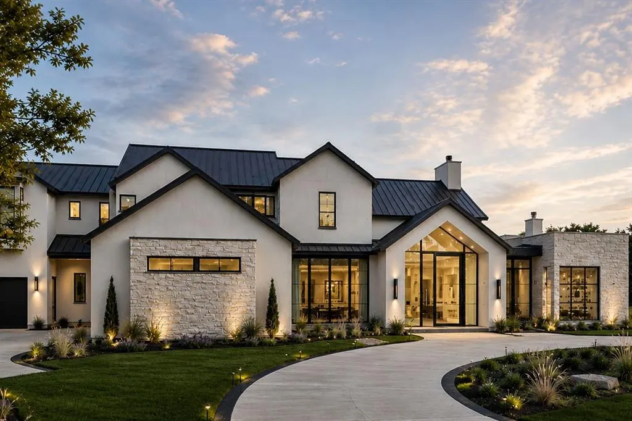
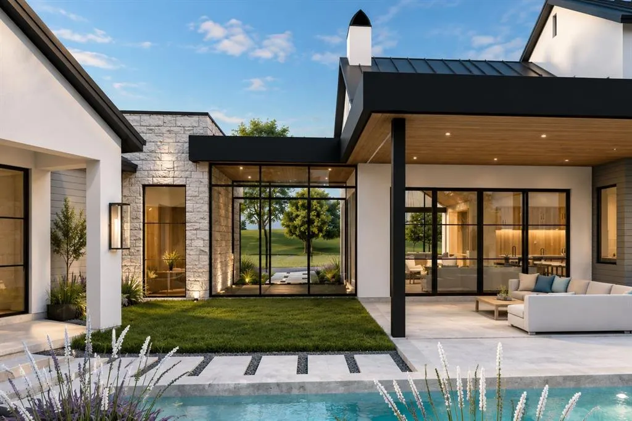
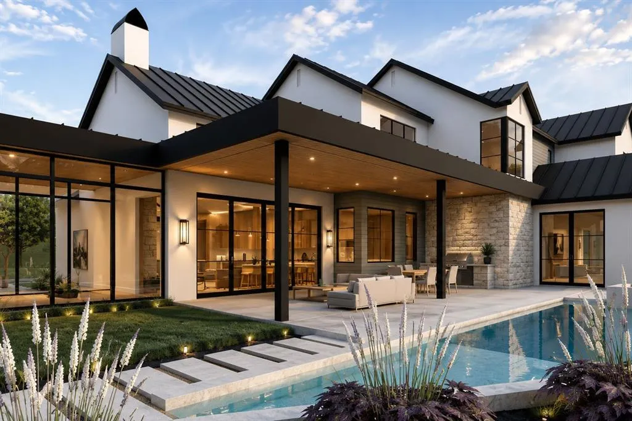
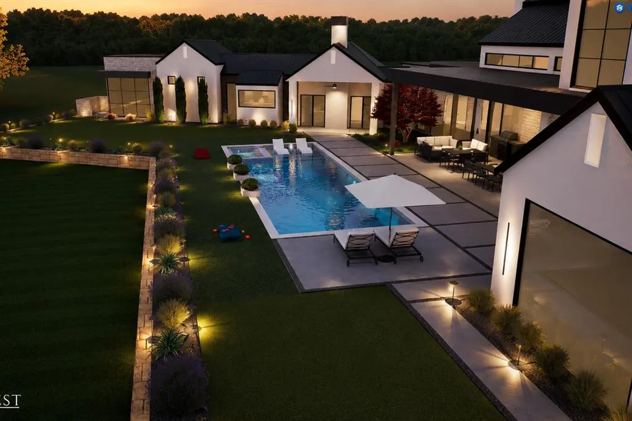
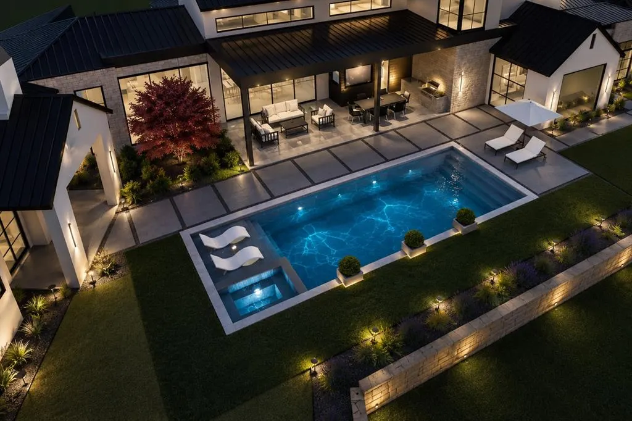
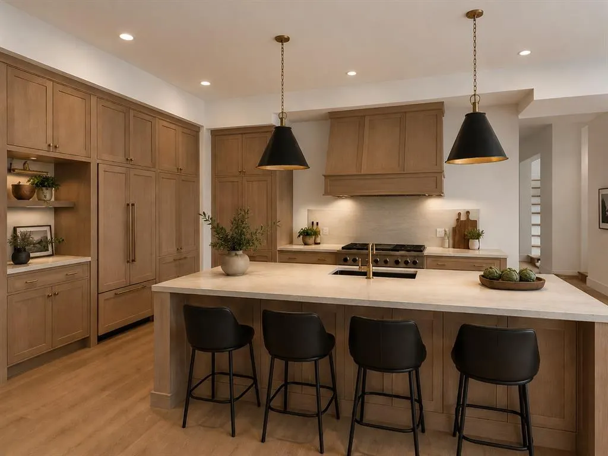
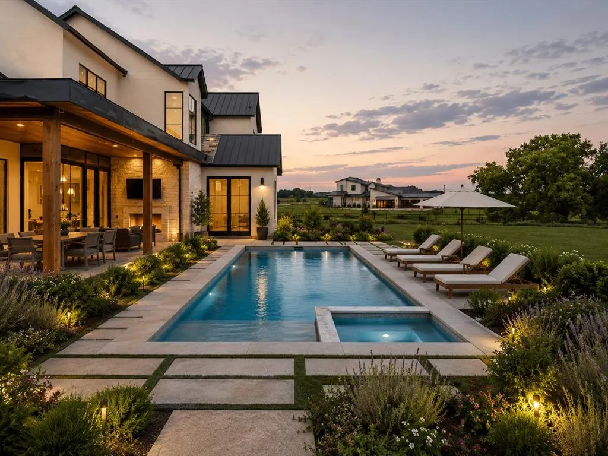
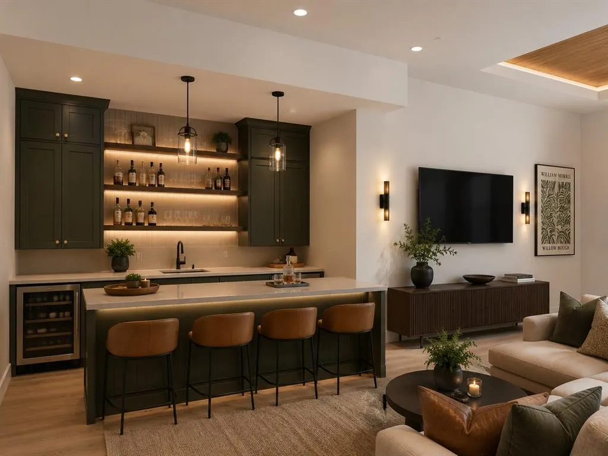
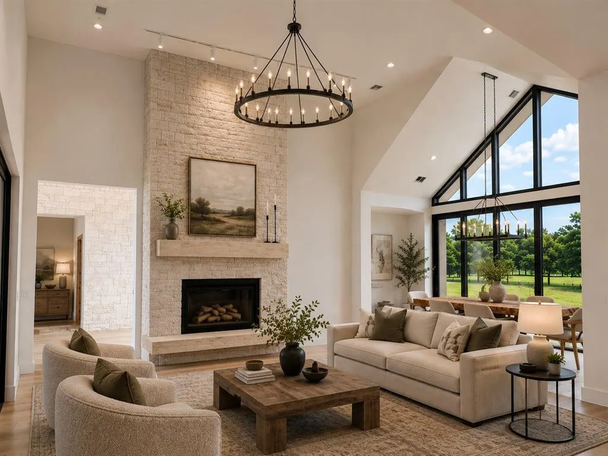
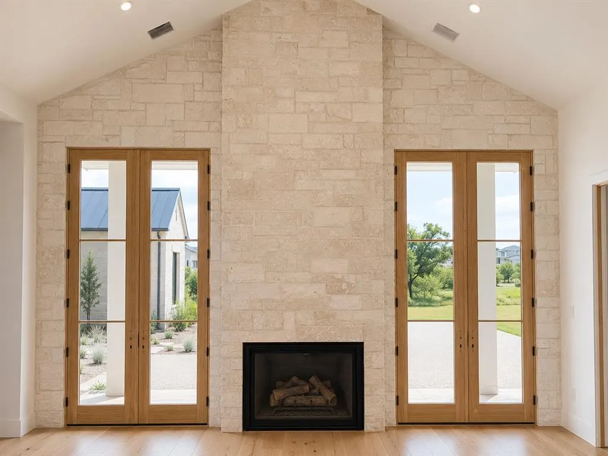
This exceptional Modern Transitional estate blends Contemporary Farmhouse design with refined Modern European architecture, creating a timeless luxury residence centered around privacyand resort-style living. This build by Sabre Luxury Homes, is positioned on a premier interior corner homesite, the property overlooks an expansive private pond shared exclusively by only five residences, offering a rare combination of tranquility and exclusivity. Designed to maximize natural light & water views, the home immediately captures attention upon entry with dramatic sightlines through the expansive living spaces to the resort-inspired backyard and pond beyond. Walls of glass throughout the residence create seamless indoor-outdoor connectivity while framing breathtaking views from nearly every room. The private primary wing was designed as a retreat, featuring a dedicated office with floor-to-ceiling windows, a luxurious primary suite with fireplace and private patio access, a spa-inspired bathroom, and a private exercise room exclusively accessible from the suite. The chef’s kitchen opens seamlessly to a vaulted-ceiling great room designed for everyday living and entertaining. A downstairs media lounge with full bar that overlooks the pool and pond, creating an unforgettable entertainment experience. A secondary first floor guest suite is privately positioned on the opposite wing of the home and includes an en-suite bath, direct pool access, and access to a private single car garage. Upstairs features an expansive game room or flex living space accompanied by an additional bonus room ideal for a study, creative space, secondary office, or additional storage. The dining room serves as an architectural focal point, highlighted by soaring cathedral-style windows and a dramatic glass wine showcase accent wall that elevates the home’s hospitality atmosphere. This residence was designed to deliver an extraordinary lifestyle experiencer in one of the area’s most exclusive settings.
| Elementary School |
|---|
| Hilltop Elementary School |
| Price History | |
|---|---|
| 5/16/2026 | Listed $4,700,000 |
General Features
| Utilities | Aerobic Septic,City Water,Concrete,Electricity Connected,Individual Gas Meter,Natural Gas Available,Underground Utilities |
|---|---|
| Possession | Upon Completion |
| Roof | Metal |
| Appliances | Built-in Coffee Maker,Built-in Gas Range,Built-in Refrigerator,Dishwasher,Disposal,Gas Cooktop,Gas Oven,Gas Range,Double Oven,Refrigerator |
| Easements | Utilities |
| Assoc Fees | 2000 |
| Number of Garage Spaces | 4 |
| Restrictions | Development |
| School District | Argyle ISD |
| HOA Fee Includes | Maintenance Grounds |
| Pool Y/N | Yes |
| Year Built | 2026 |
| Architectural Style | Contemporary/Modern |
| Levels | One and One Half |
| Unexempt Taxes | 12183 |
| Will Subdivide | No |
| Property Subtype | Single Family Residence |
| Subdivision Name | Eagle Ridge Add |
| Transaction Type | For Sale |
| Occupant Type | Vacant |
| County | Denton |
| Property Type | Residential |
| Security Features | Fire Sprinkler System,Prewired,Smoke Detector(s) |
| Association Fee Frequency | Annually |
| Year Built Details | New Construction - Incomplete |
| HOA Type | Mandatory |
| Full Baths | 5 |
| Status | Active |
| Directions | Enter Eagle Ridge on Clydesdale from FM 407. At the end of Clydesdale,the road will turn into Pitner Ct. The property is on the Right side of the turn. |
| City | Bartonville |
| Elementary School Name | Hilltop |
| High School | Argyle |
| Elementary School | Hilltop |
| Virtual Tour URL Unbranded | https://www.propertypanorama.com/instaview/ntreis/21271962 |
| Standard Status | Active |
| Listing Terms | Cash,Conventional,FHA,VA Loan |
Interior Features
| Interior Features | Built-in Features,Built-in Wine Cooler,Cable TV Available,Cathedral Ceiling(s),Chandelier,Decorative Lighting,Double Vanity,Eat-in Kitchen,Granite Counters,In-Law Suite Floorplan,Kitchen Island,Natur |
|---|---|
| Flooring | Engineered Wood |
| Fireplace Features | Gas,Gas Starter |
| Fireplaces Total | 2 |
| Dining Areas | 2 |
| Living Areas | 4 |
| Room Count | 13 |
| Half Baths | 1 |
| Lock Box Type | Call Listing Office |
| Total Bedrooms | 5 |
| Total Baths | 6 |
| Laundry Features | Utility Room |
Exterior Features
| Waterfront | Yes |
|---|---|
| Exterior Features | Built-in Barbecue,Covered Patio/Porch,Gas Grill,Rain Gutters,Lighting,Outdoor Kitchen,Outdoor Living Center |
| Lot Features | Few Trees,Interior Lot,Landscaped,Sprinkler System,Subdivision,Tank/ Pond,Water/Lake View,Waterfront |
| Fencing | Wrought Iron |
| Other Structures | Outdoor Kitchen |
| Lot Size Source | Public Records |
| Parking Features | Circular Driveway,Concrete,Driveway,Epoxy Flooring |
| WaterFront Features | Lake Front,Retaining Wall – Other |
| Lot Size | 1 to < 3 Acres |
| Covered Spaces | 4 |
| Foundation | Slab |
| Lot Size Area | 2.0050 |
| Lot Size Units | Acres |
| Structural Style | Single Detached |
| Garage Y/N | Yes |
| Lot Size Square Feet | 87337.8000 |
| Lot Size Acres | 2.0050 |
| Attached Garage Y/N | Yes |
Amenities
- Foreclosure
- Views
- Short Sale
- New Construction
- Adult 55+
- Lease To Own
- No HOA Fees
- Furnished
- Primary On Main
- Air Conditioning
- Seller Finance
- Green
- Fixer Upper
- Horse
- Golf
- Fireplace
- Deck
- Garage
- Basement
- Pool
Property vs Single Family Average in 76226
Price
Taxes
Year Built
Visits
In The Neighborhood
Views
Bartonville
$ 4,450,000
1402 Clydesdale Road
Bartonville, TX 76226
- Type
- Single Family
- Size
- 7,058 SqFt
- Rooms
- 5 Beds + 6.5 Baths
Water Views
Fort Worth
$ 665,550
7349 Golf Club Drive
Fort Worth, TX 76179
- Type
- Single Family
- Size
- 2,550 SqFt
- Rooms
- 3 Beds + 2.5 Baths
Water Views
Fort Worth
$ 700,000
8804 Summit Point Court
Fort Worth, TX 76179
- Type
- Single Family
- Size
- 3,099 SqFt
- Rooms
- 3 Beds + 3 Baths
Reduced
Bartonville
$ 4,299,000
1418 Clydesdale Road
Bartonville, TX 76226
- Type
- Single Family
- Size
- 6,978 SqFt
- Rooms
- 5 Beds + 6 Baths
Open House
Bartonville
$ 4,395,000
1118 Pitner Court
Bartonville, TX 76226
- Type
- Single Family
- Size
- 6,557 SqFt
- Rooms
- 5 Beds + 6.5 Baths
 © 2026 North Texas Real Estate Information Systems, Inc. All rights reserved. Disclaimer: All information deemed reliable but not guaranteed and should be independently verified. All properties are subject to prior sale, change or withdrawal. Neither listing broker(s) nor M&D Real Estate - Forney shall be responsible for any typographical errors, misinformation, misprints and shall be held totally harmless. The database information herein is provided from and copyrighted by the North Texas Real
