
Price Reduction

Address
161 Frontera Drive, Decatur, TX
Price
$ 720,000
Property Attributes
- MLS#21270166
- TypeSingle Family
- Listing Status Active
- CountyWISE
- CityDecatur
- NeighborhoodTres Vista Ph2
- Zip76234
- StyleTraditional
- Year Built2024
- Price$ 720,000
- Bedrooms4
- Full Bathrooms3
- Half Bathrooms0
- Sqr Footage2703
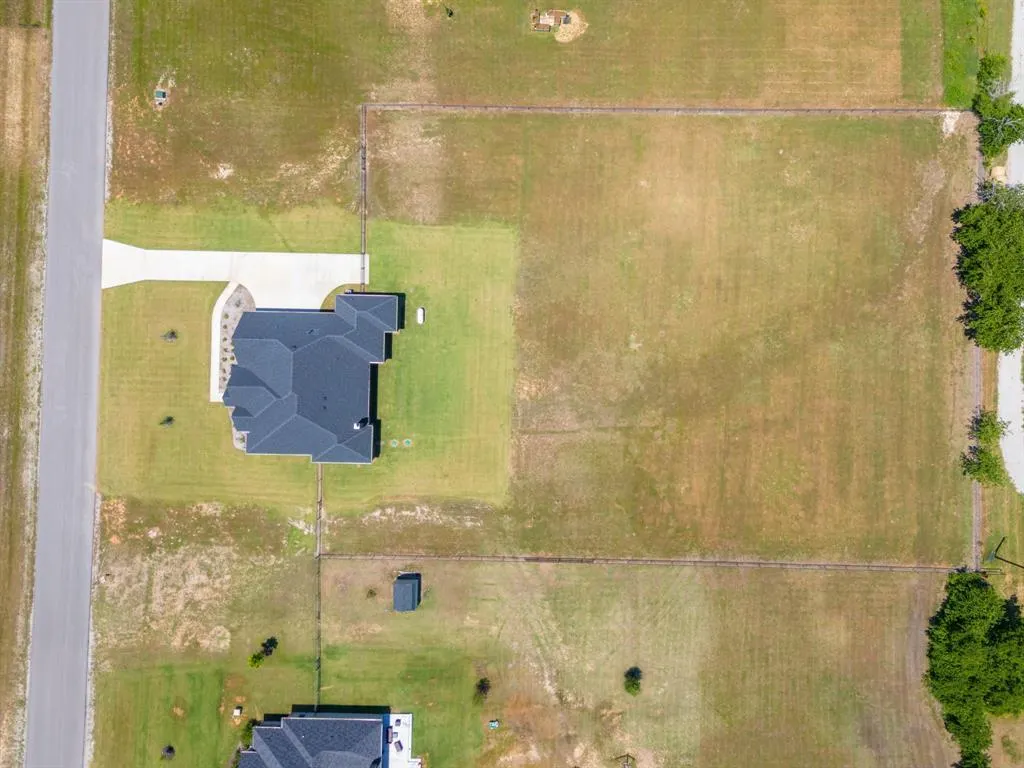
- Lot Size2.02 Acres
Data Source:
North Texas Real Estate Info Systems (NTREIS)
Property Description
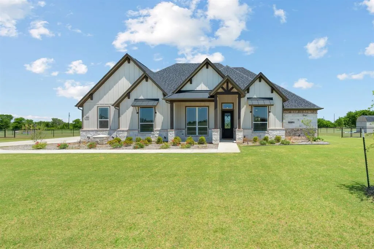
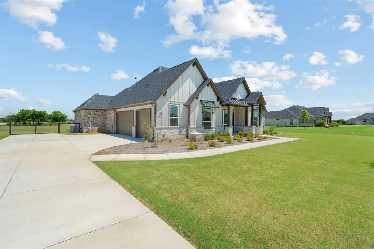
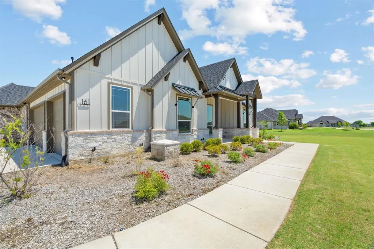
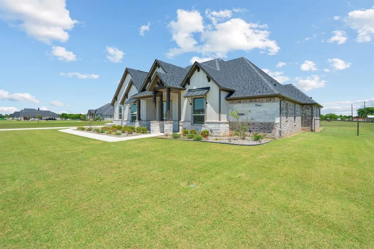
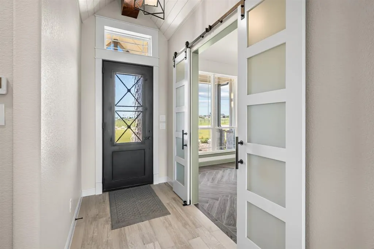
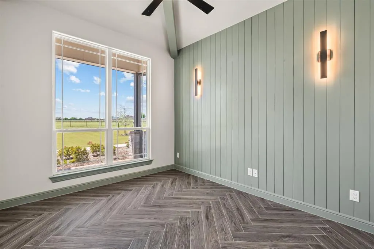
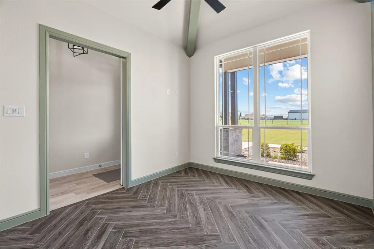
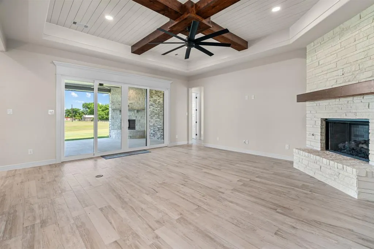
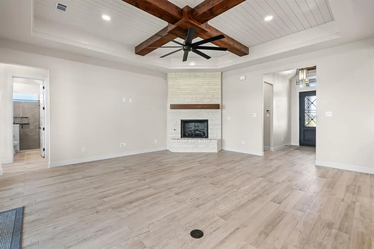
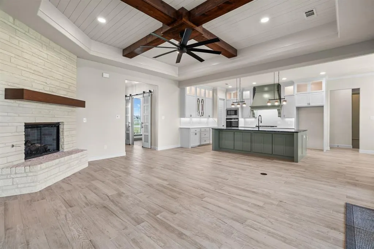
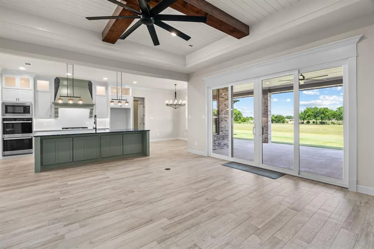
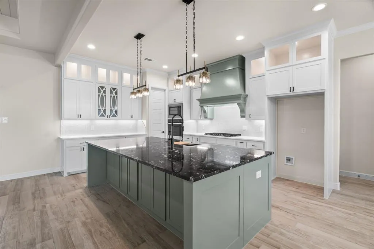
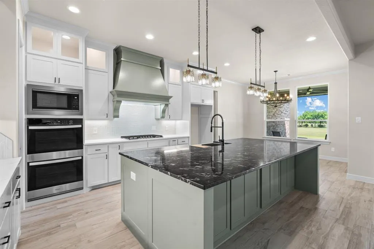
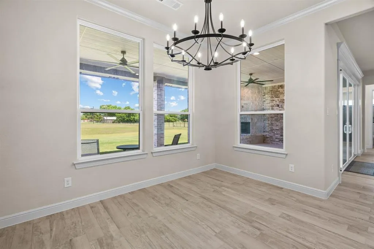
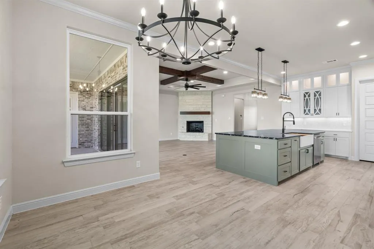
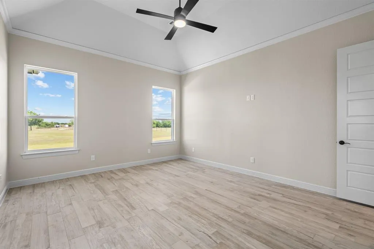
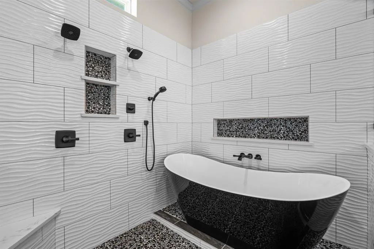
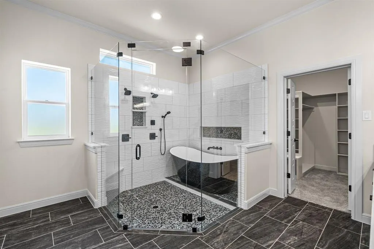
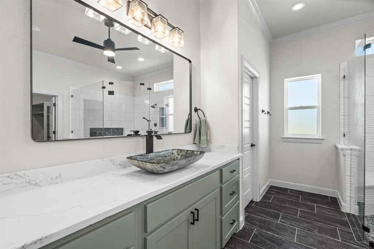
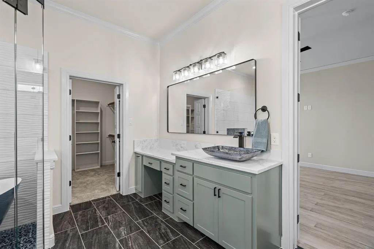
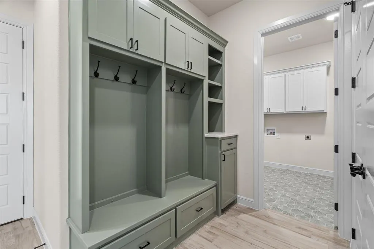
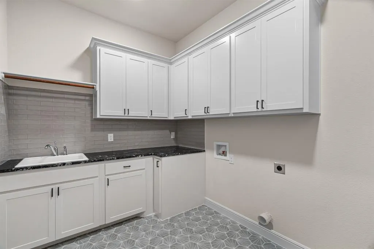
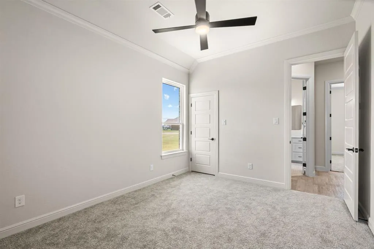
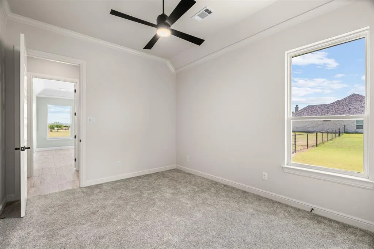
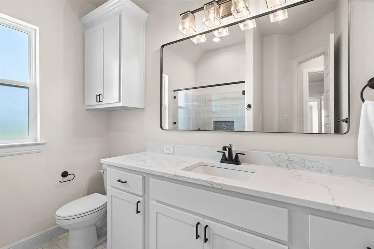
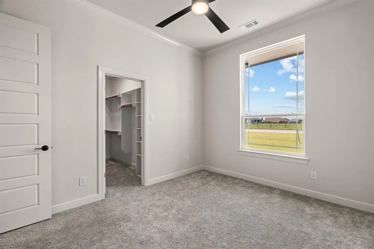
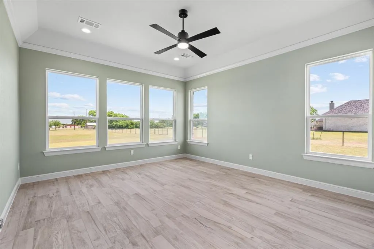
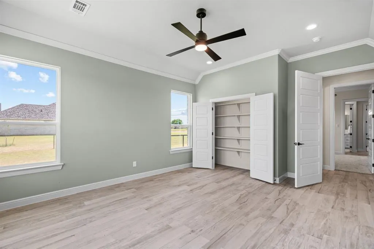
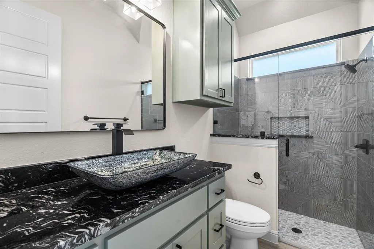
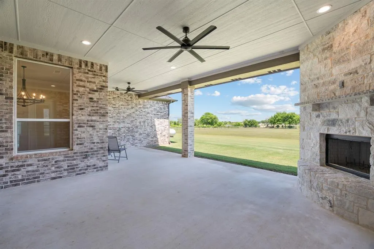
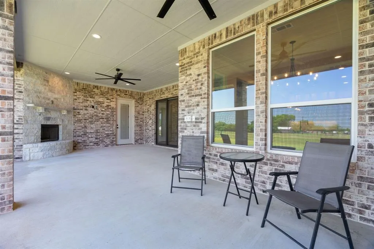
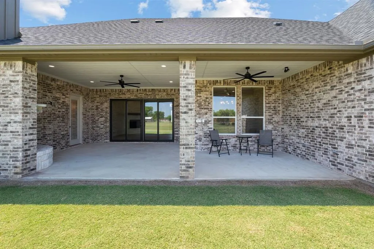
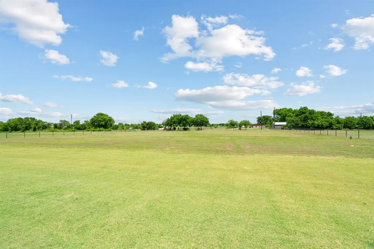
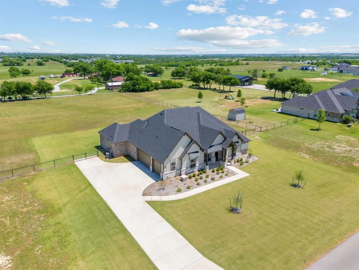
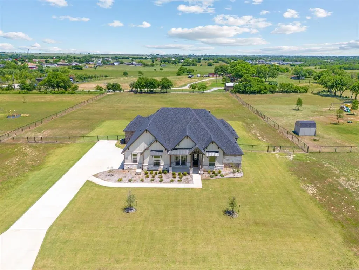
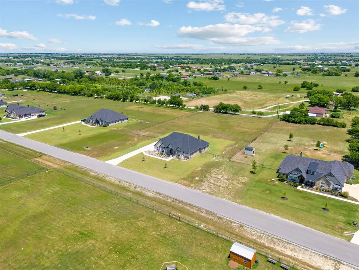
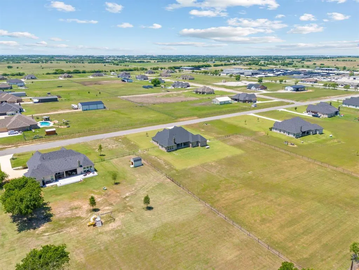
Welcome home to 161 Frontera Drive — where modern conveniences and peaceful country living blend seamlessly together on two beautiful acres just minutes from the heart of Decatur. This stunning, never-lived-in custom craftsman home offers elevated timeless design paired with everyday comfort, all within the desirable Tres Vista neighborhood and Decatur ISD. Step inside to discover a spacious open-concept layout filled with natural light,designer lighting, charming custom built-ins, gorgeous wood beams, and a warm, inviting living room centered around a cozy fireplace. The kitchen is thoughtfully designed for both style and functionality, featuring a massive island with striking black quartz countertops, abundant cabinetry, stainless steel appliances, double ovens, a gas cooktop with a gorgeous vent hood, walk-in pantry, and farmhouse sink. The split-bedroom floor plan provides added privacy for the primary suite, complete with a spa-inspired ensuite bath featuring a soaking tub, frameless glass shower, dual vanities, and oversized walk-in closet. The home offers 3 full bathrooms along with a large rear flex space with a closet that can easily function as a 4th bedroom, second living area, game room, office, or hobby space. The oversized laundry room offers abundant cabinet storage along with an additional sink for added convenience. Outside, unwind on the covered back patio complete with an outdoor fireplace overlooking the newly installed no-climb fenced backyard — perfect for pets, entertaining, or future additions such as a pool or workshop. Additional highlights include a spacious 3-car garage and ample storage throughout. Enjoy the charm of country-style living while still being conveniently located near local restaurants, shopping, schools, and Decatur’s historic courthouse square.
| Elementary School |
|---|
| Carson Elementary School |
| Price History | |
|---|---|
| 5/14/2026 | Listed $735,000 |
| 9/3/2026 | 3$720,000 |
General Features
| Heating | Central,Propane |
|---|---|
| Cooling | Ceiling Fan(s),Central Air,Electric |
| Utilities | Asphalt,Electricity Available,Electricity Connected,Private Sewer,Private Water,Propane,Septic,Well |
| Possession | Closing/Funding |
| Roof | Composition,Shingle |
| Appliances | Dishwasher,Disposal,Gas Cooktop,Gas Water Heater,Microwave,Double Oven,Vented Exhaust Fan,Other |
| Number of Garage Spaces | 3 |
| School District | Decatur ISD |
| Exclusions | Furniture and decor in the garage. |
| Year Built | 2024 |
| Architectural Style | Traditional |
| Levels | One |
| Will Subdivide | Subdivided |
| Property Subtype | Single Family Residence |
| Subdivision Name | Tres Vista Ph2 |
| Transaction Type | For Sale |
| County | Wise |
| Property Type | Residential |
| Security Features | Carbon Monoxide Detector(s),Security System,Smoke Detector(s) |
| Construction Materials | Board & Batten Siding,Brick,Rock/Stone |
| Year Built Details | New Construction - Complete |
| HOA Type | None |
| Special Notes | Aerial Photo,Survey Available |
| Full Baths | 3 |
| Status | Active |
| Directions | See GPS. |
| City | Decatur |
| Elementary School Name | Carson |
| High School | Decatur |
| Elementary School | Carson |
| Virtual Tour URL Unbranded | https://www.propertypanorama.com/instaview/ntreis/21270166 |
| Virtual Tour URL Branded | www.zillow.com/view-imx/32e5fc8c-d8c0-4f26-905b-cad0adfcc52a?wl=true&setAttribution=mls&initialViewType=pano |
| Standard Status | Active |
| Listing Terms | Cash,Conventional,VA Loan |
Interior Features
| Interior Features | Built-in Features,Chandelier,Decorative Lighting,Double Vanity,Kitchen Island,Natural Woodwork,Open Floorplan,Walk-In Closet(s) |
|---|---|
| Flooring | Carpet,Tile |
| Fireplace Features | Decorative,Family Room,Gas,Gas Starter,Outside,Propane,Stone |
| Fireplaces Total | 2 |
| Dining Areas | 1 |
| Living Areas | 1 |
| Room Count | 13 |
| Lock Box Type | Blue iBox |
| Total Bedrooms | 4 |
| Total Baths | 3 |
| Laundry Features | Utility Room,Full Size W/D Area |
Exterior Features
| Exterior Features | Covered Patio/Porch,Rain Gutters,Lighting |
|---|---|
| Lot Features | Acreage,Interior Lot,Lrg. Backyard Grass |
| Vegetation | Grassed |
| Fencing | Back Yard,Fenced,Pipe,Wire |
| Soil Type | Unknown |
| Garage Length | 23 |
| Garage Width | 35 |
| Lot Size Source | Public Records |
| Parking Features | Concrete,Driveway,Garage,Garage Door Opener,Garage Double Door,Garage Faces Side,Garage Single Door,Kitchen Level,Lighted,Oversized |
| Lot Size | 1 to < 3 Acres |
| Covered Spaces | 3 |
| Foundation | Slab |
| Lot Size Area | 2.0200 |
| Lot Size Units | Acres |
| Structural Style | Single Detached |
| Garage Y/N | Yes |
| Lot Size Square Feet | 87991.2000 |
| Lot Size Acres | 2.0200 |
| Patio And Porch Features | Covered,Front Porch,Patio |
| Attached Garage Y/N | Yes |
Amenities
- Foreclosure
- Views
- Short Sale
- New Construction
- Adult 55+
- Lease To Own
- No HOA Fees
- Furnished
- Primary On Main
- Air Conditioning
- Seller Finance
- Green
- Fixer Upper
- Horse
- Golf
- Fireplace
- Deck
- Garage
- Basement
- Pool
Property vs Single Family Average in 76234
Price
Year Built
Visits
 © 2026 North Texas Real Estate Information Systems, Inc. All rights reserved. Disclaimer: All information deemed reliable but not guaranteed and should be independently verified. All properties are subject to prior sale, change or withdrawal. Neither listing broker(s) nor M&D Real Estate - Forney shall be responsible for any typographical errors, misinformation, misprints and shall be held totally harmless. The database information herein is provided from and copyrighted by the North Texas Real
