
Views
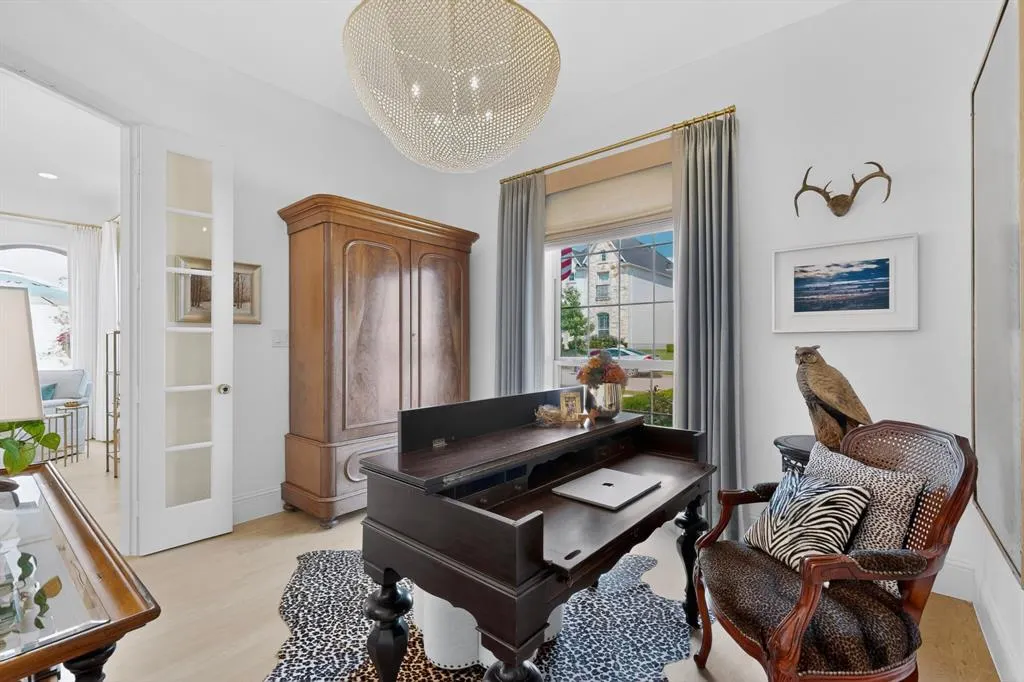
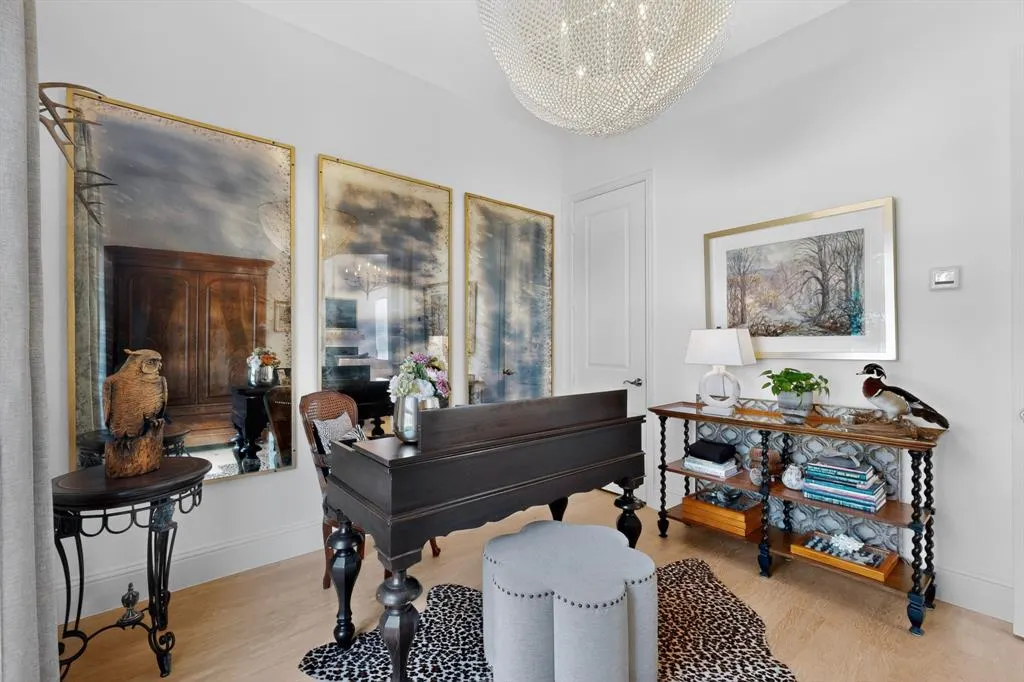
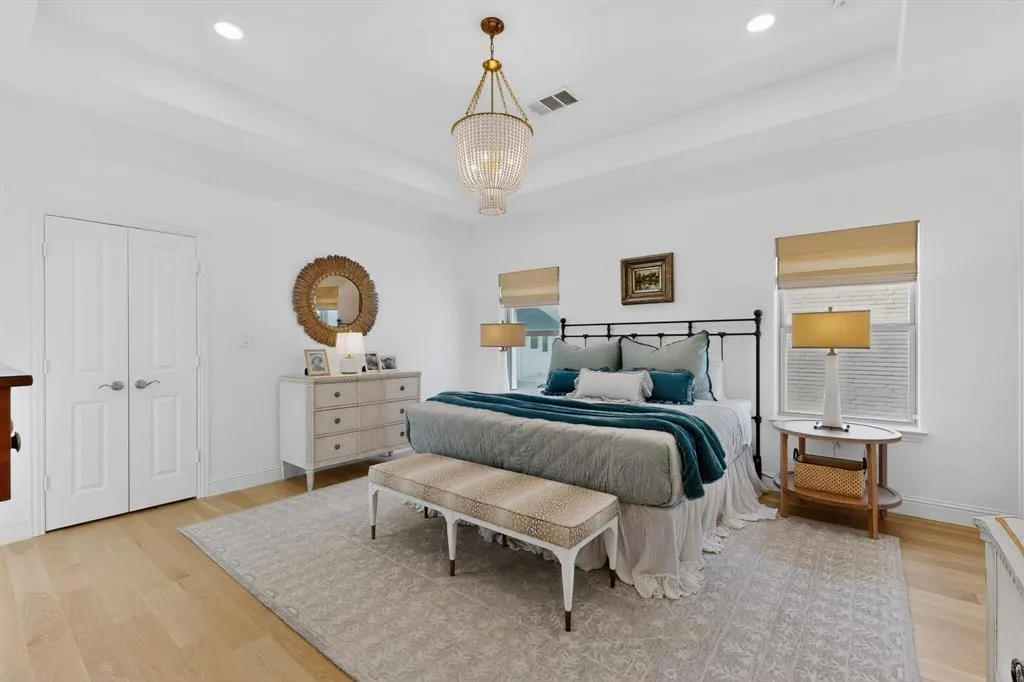
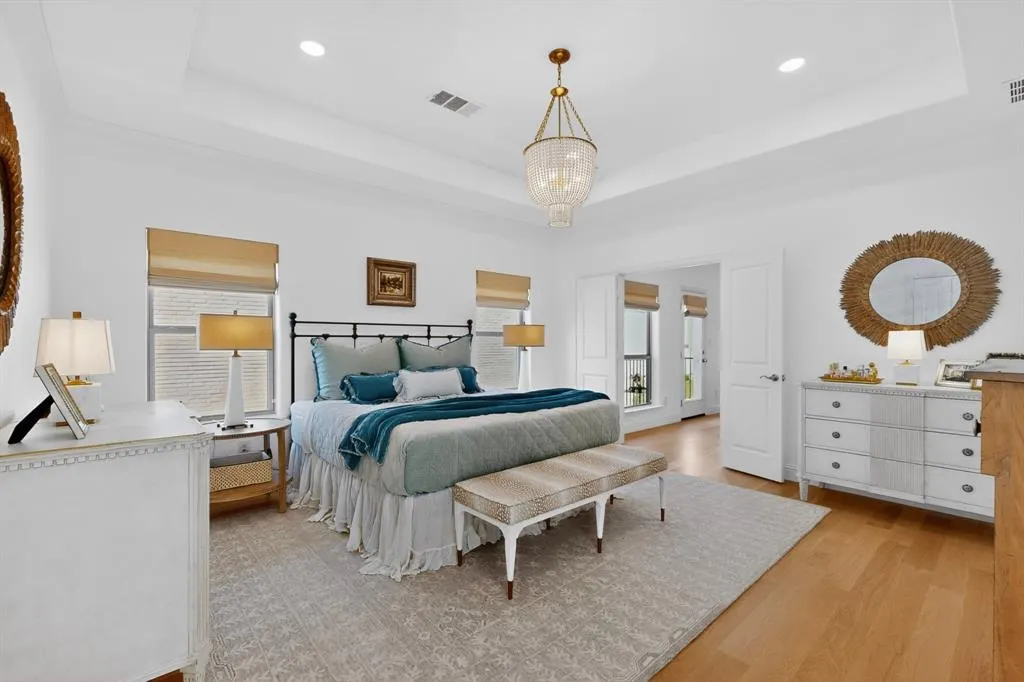
Address
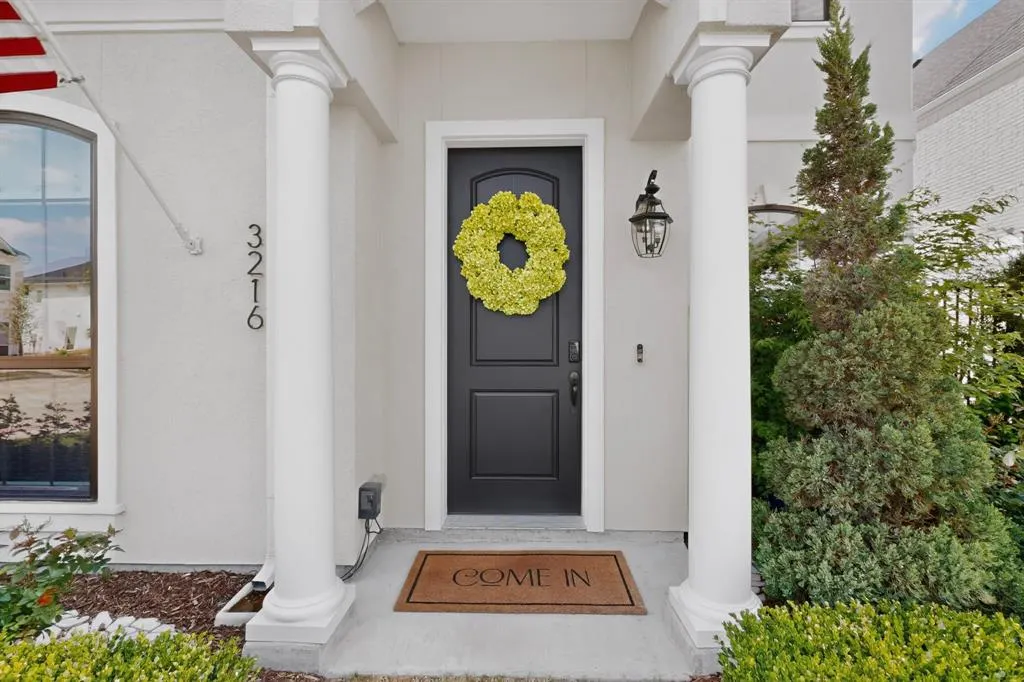
3216 Matisse Lane, McKinney, TX
Price
$ 899,900
Property Attributes
- MLS#21260585
- TypeSingle Family
- Listing Status Active
- CountyCOLLIN
- CityMcKinney
- NeighborhoodProvence Townhome Add Ph 1
- Zip75070
- StyleTraditional
- Year Built2020
- Taxes$ 10935
- Price$ 899,900
- Bedrooms4
- Full Bathrooms2
- Half Bathrooms1
- Sqr Footage2473
- Lot Size0.138 Acres
Data Source:
North Texas Real Estate Info Systems (NTREIS)
Property Description
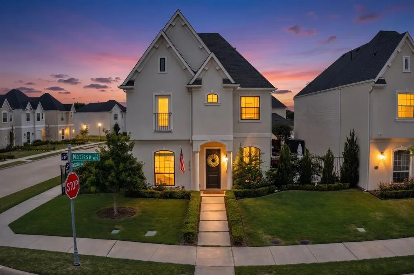
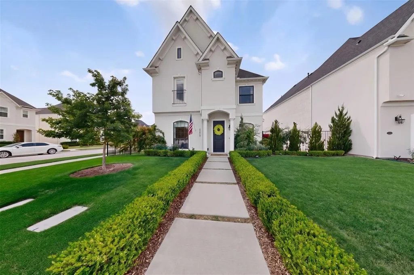
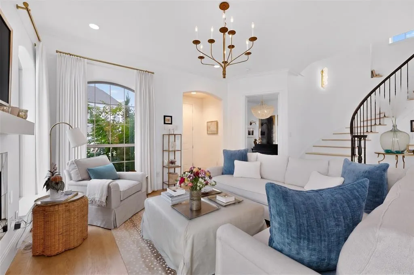
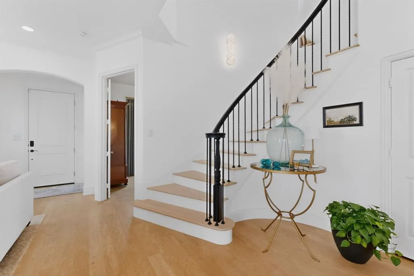
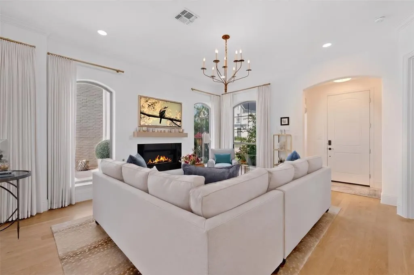
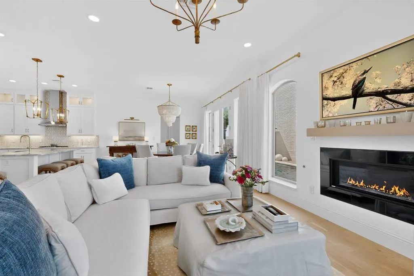
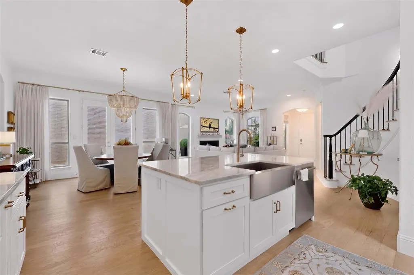
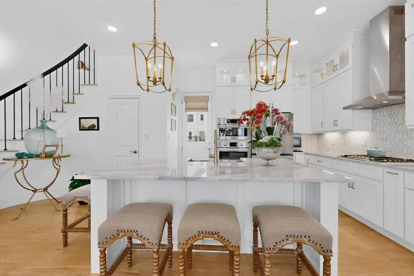
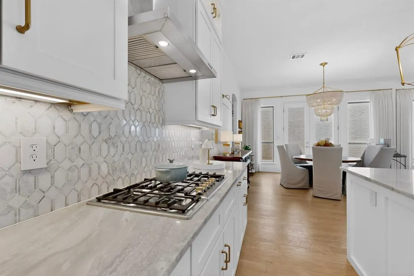
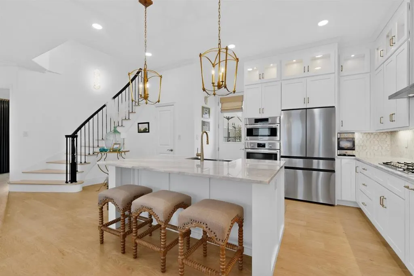
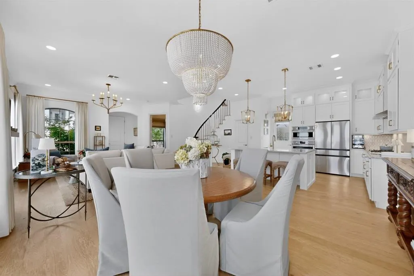
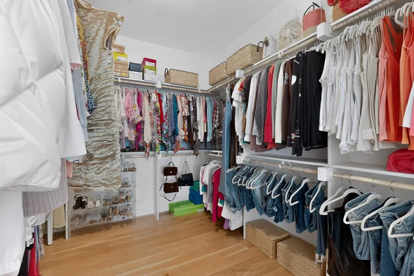
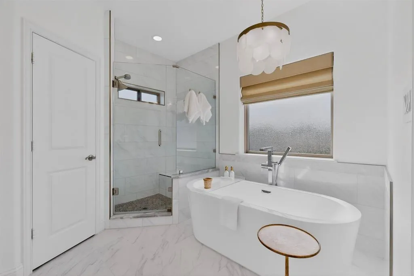
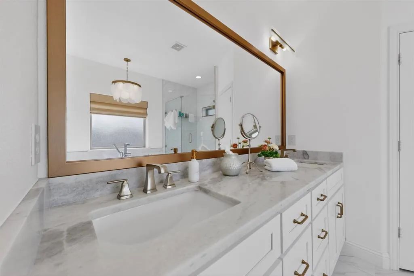
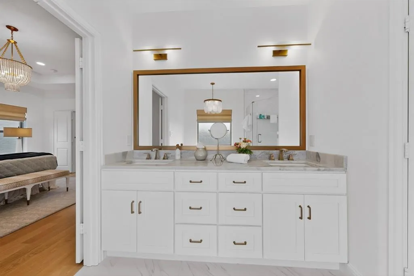
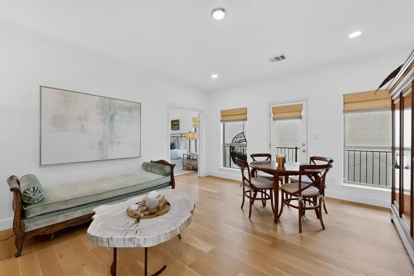
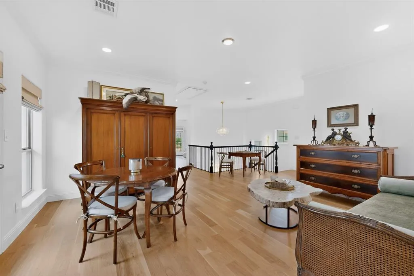
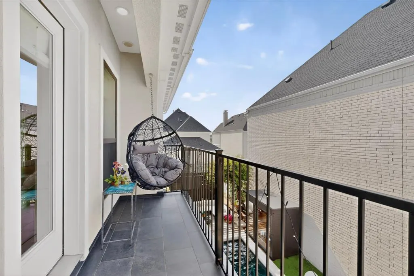
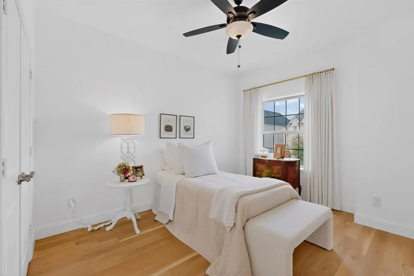
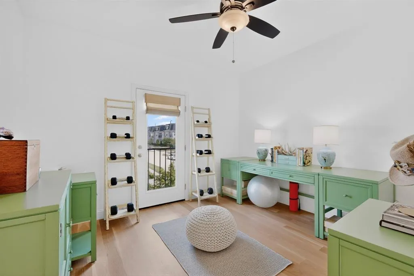
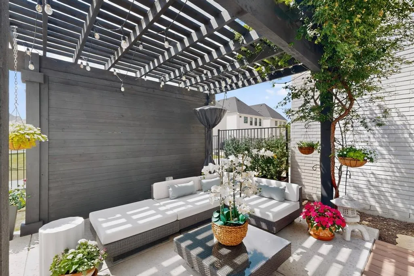
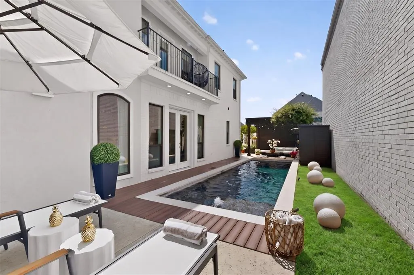
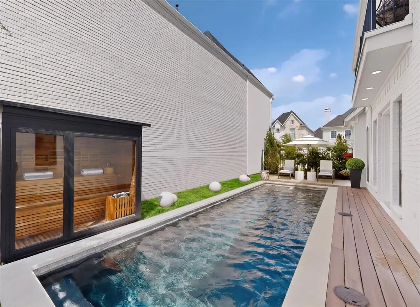
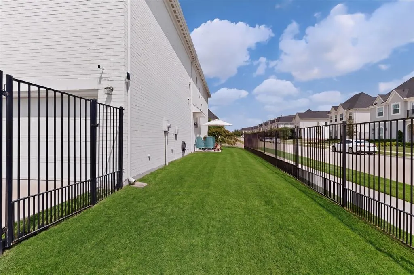
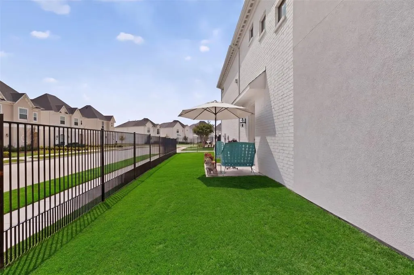
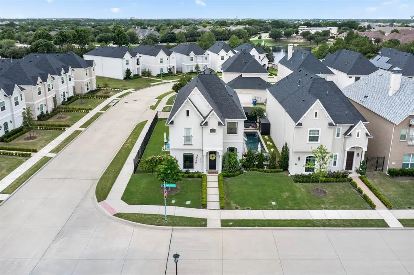
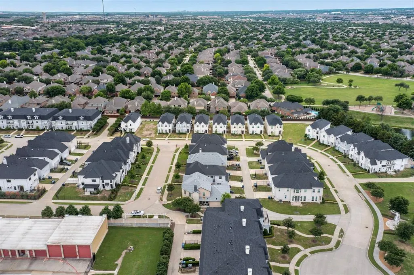
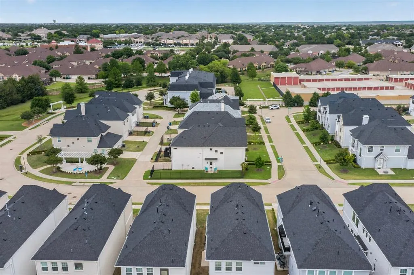
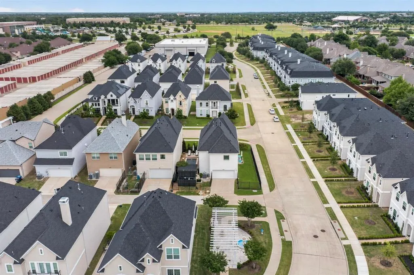
Welcome to an exquisite retreat within Provence, a premier greenbelt community where modern French provincial design meets the serenity of nature. Positioned on a corner lot, this estate is a masterclass in elegance, shielded from traffic and surrounded by the beauty of tree-lined boulevards and dancing fountains on a shimmering lake. Step through the updated doors to discover an interior that feels entirely new, featuring a complete palette of fresh paint and refinished hardwood flooring that flows seamlessly throughout. The living space is anchored by a refined fireplace mantle and upgraded millwork, while designer lighting fixtures and custom window treatments—including remote-controlled shades—allow you to curate the perfect ambiance. The culinary heart of the home is a chef’s dream, centered around an island fantasy marble-topped island. Upper lit glass cabinetry showcases your finest pieces, while a walk-in pantry and a suite of high-end Bosch appliances—including a five-burner gas cooktop—ensure every meal is a gourmet experience. Retreat to the primary sanctuary, where a private sitting area and a glittering chandelier create an atmosphere of rest. The ensuite bath features quartz countertops, a frameless shower, and a garden tub. Throughout the home, no detail was spared: three smart toilets, marble flooring in secondary baths, Canopy showerheads, a mud room, and a whole-house surge protector for ultimate peace of mind. Upstairs, a game room opens to a private balcony, offering views of the lush landscape. The backyard is a true outdoor haven, featuring a covered cabana, pool, and a private sauna. With a gas pool heater already in place, your private oasis is ready for year-round enjoyment. Located in the prestigious Frisco ISD and just minutes from Gabe Nesbitt Community Park, sports fields, pickleball courts, and golf courses, this home offers the perfect balance of suburban tranquility and big-city access, just 40 minutes from the heart of Dallas.
| Elementary School |
|---|
| Comstock Elementary School |
| Price History | |
|---|---|
| 6/4/2026 | Listed $899,900 |
General Features
| Heating | Central,Natural Gas,Zoned |
|---|---|
| Cooling | Ceiling Fan(s),Central Air,Electric,Zoned |
| Utilities | City Sewer,City Water,Community Mailbox,Curbs,Individual Gas Meter,Individual Water Meter,Natural Gas Available,Sidewalk |
| Possession | Negotiable |
| Roof | Composition |
| Appliances | Built-in Gas Range,Dishwasher,Disposal,Electric Oven,Gas Cooktop,Microwave,Convection Oven,Plumbed For Gas in Kitchen,Vented Exhaust Fan |
| Assoc Fees | 210 |
| Number of Garage Spaces | 2 |
| School District | Frisco ISD |
| HOA Fee Includes | Maintenance Grounds,Management Fees |
| Pool Y/N | Yes |
| Exclusions | Mirrors in study,Frame TV & mount & equipment,Drapery in the study,Arlo doorbell,cameras,and solar charger,Artwork,picture lights,wall decor |
| Year Built | 2020 |
| Architectural Style | Traditional |
| Community Features | Community Sprinkler,Curbs,Greenbelt,Lake,Park |
| Levels | Two |
| Unexempt Taxes | 10935 |
| Will Subdivide | No |
| Property Subtype | Single Family Residence |
| Subdivision Name | Provence Townhome Add Ph 1 |
| Transaction Type | For Sale |
| County | Collin |
| Property Type | Residential |
| Security Features | Smoke Detector(s) |
| Construction Materials | Brick,Stucco |
| Association Fee Frequency | Monthly |
| Year Built Details | Preowned |
| HOA Type | Mandatory |
| Special Notes | Survey Available |
| Full Baths | 2 |
| Status | Active |
| Directions | Please use GPS |
| City | McKinney |
| Elementary School Name | Comstock |
| High School | Emerson |
| Elementary School | Comstock |
| Virtual Tour URL Unbranded | https://www.propertypanorama.com/instaview/ntreis/21260585 |
| Standard Status | Active |
Interior Features
| Interior Features | Built-in Features,Cable TV Available,Chandelier,Decorative Lighting,Double Vanity,Eat-in Kitchen,Flat Screen Wiring,High Speed Internet Available,Kitchen Island,Open Floorplan,Pantry,Walk-In Closet(s |
|---|---|
| Flooring | Ceramic Tile,Marble,Wood |
| Fireplace Features | Den,Gas,Gas Starter |
| Fireplaces Total | 1 |
| Dining Areas | 1 |
| Living Areas | 2 |
| Room Count | 10 |
| Half Baths | 1 |
| Lock Box Type | Blue iBox |
| Total Bedrooms | 4 |
| Total Baths | 3 |
| Window Features | Electric Shades,Window Coverings |
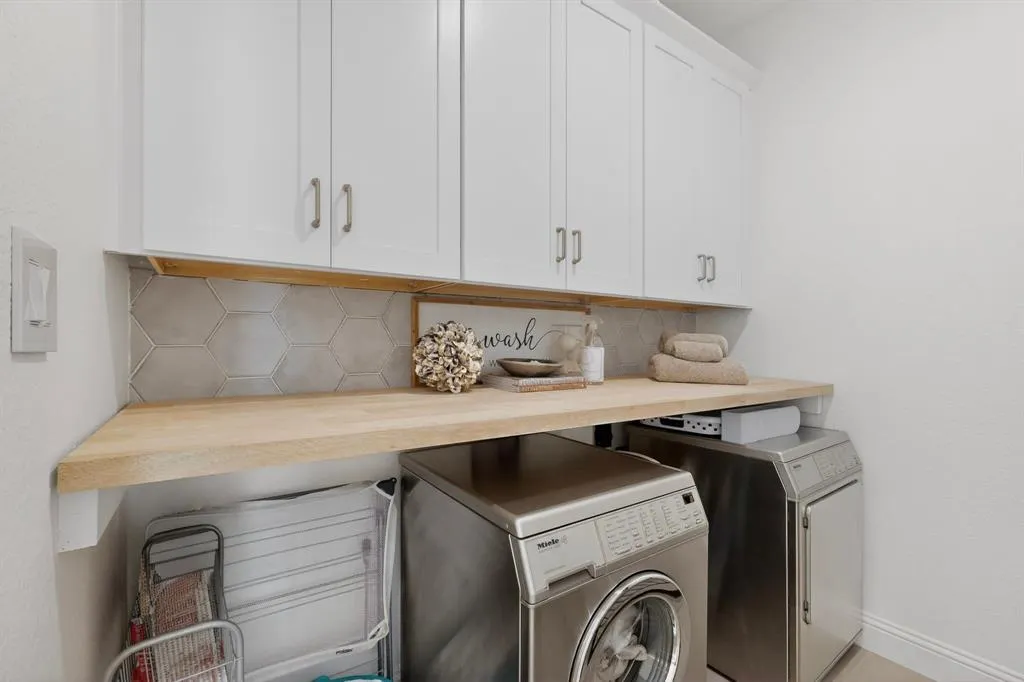
| Laundry Features | Electric Dryer Hookup,Utility Room,Full Size W/D Area,Washer Hookup |
Exterior Features
| Exterior Features | Balcony,Covered Deck,Rain Gutters,Lighting,Private Yard |
|---|---|
| Lot Features | Adjacent to Greenbelt,Corner Lot,Greenbelt,Landscaped,Level,Sprinkler System,Zero Lot Line |
| Fencing | Back Yard,Wrought Iron |
| Parking Features | Alley Access,Concrete,Enclosed,Epoxy Flooring,Garage,Garage Door Opener,Garage Faces Rear,Lighted |
| Lot Size | Less Than .5 Acre (not Zero) |
| Covered Spaces | 2 |
| Foundation | Slab |
| Pool Features | Cabana,Fenced,Gunite,Heated,In Ground,Outdoor Pool,Pool Sweep,Private,Other |
| Lot Size Area | 0.1380 |
| Lot Size Units | Acres |
| Structural Style | Single Detached |
| Garage Y/N | Yes |
| Lot Size Square Feet | 6011.2800 |
| Lot Size Acres | 0.1380 |
| Patio And Porch Features | Covered,Deck,Patio,Side Porch |
| Attached Garage Y/N | Yes |
Amenities
- Foreclosure
- Views
- Short Sale
- New Construction
- Adult 55+
- Lease To Own
- No HOA Fees
- Furnished
- Primary On Main
- Air Conditioning
- Seller Finance
- Green
- Fixer Upper
- Horse
- Golf
- Fireplace
- Deck
- Garage
- Basement
- Pool
Property vs Single Family Average in 75070
Price
Taxes
Year Built
Visits
 © 2026 North Texas Real Estate Information Systems, Inc. All rights reserved. Disclaimer: All information deemed reliable but not guaranteed and should be independently verified. All properties are subject to prior sale, change or withdrawal. Neither listing broker(s) nor M&D Real Estate - Forney shall be responsible for any typographical errors, misinformation, misprints and shall be held totally harmless. The database information herein is provided from and copyrighted by the North Texas Real
