
Open House Sat, Sep 12th 11:00 AM - 04:00 PM
Address
417 Heritage Hill Drive, Forney, TX
Price
$ 439,999
Property Attributes
- MLS#21260288
- TypeSingle Family
- Listing Status Active
- CountyKAUFMAN
- CityForney
- NeighborhoodLovers Landing
- Zip75126
- StyleTraditional
- Year Built2025
- Price$ 439,999
- Bedrooms4
- Full Bathrooms2
- Half Bathrooms0
- Sqr Footage2370
- Lot Size0.13 Acres
Data Source:
North Texas Real Estate Info Systems (NTREIS)
Property Description
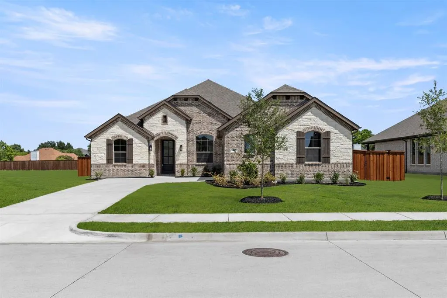
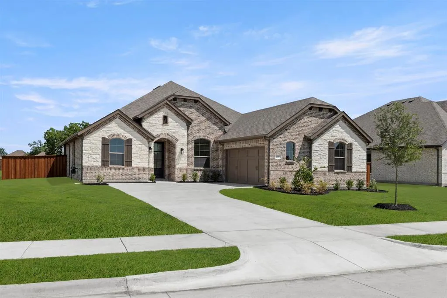
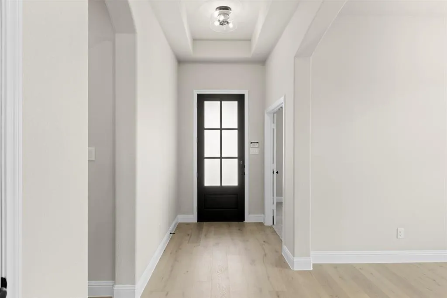
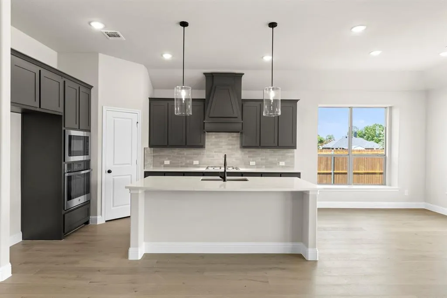
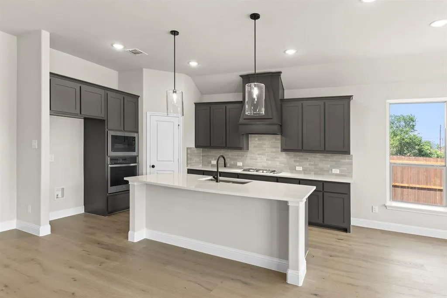
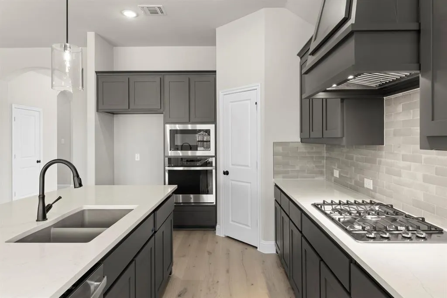
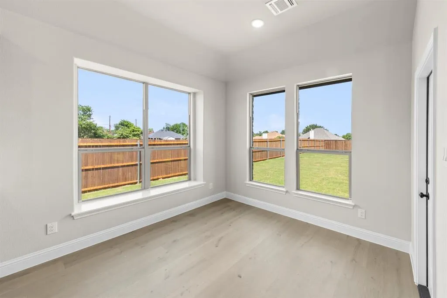
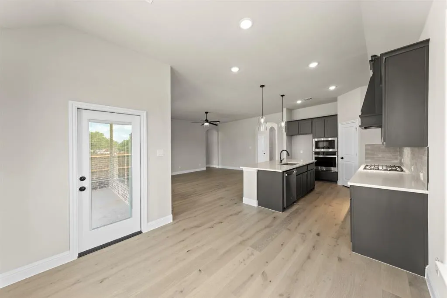
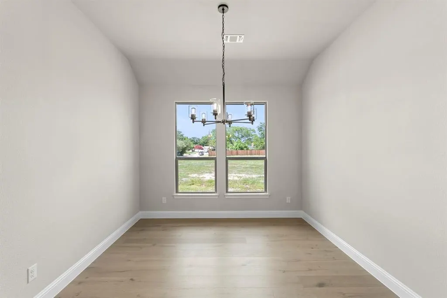
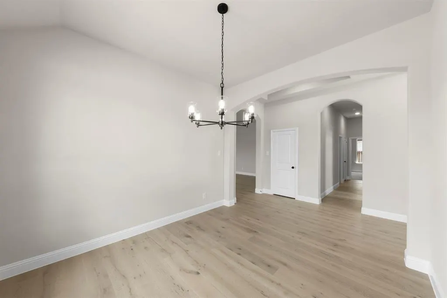
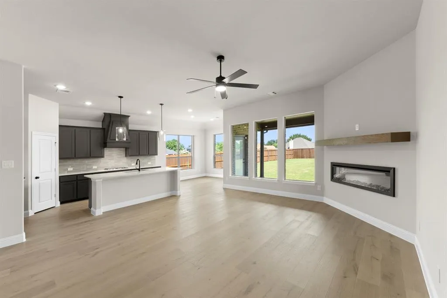
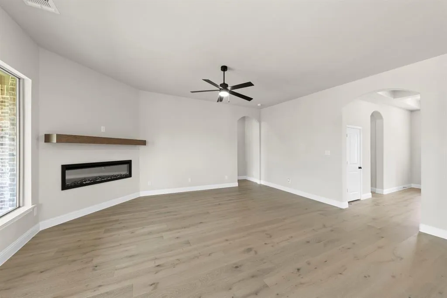
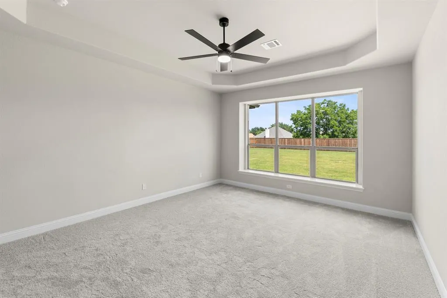
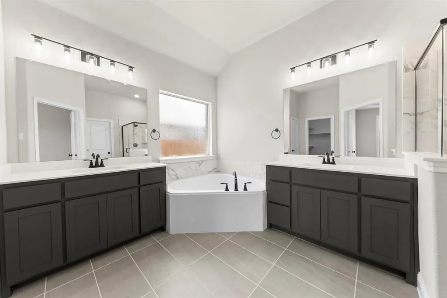
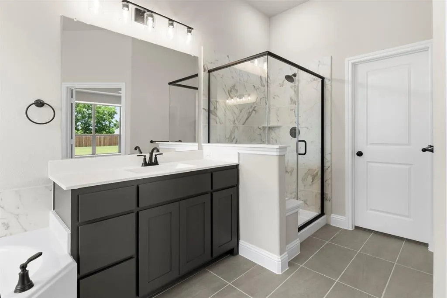
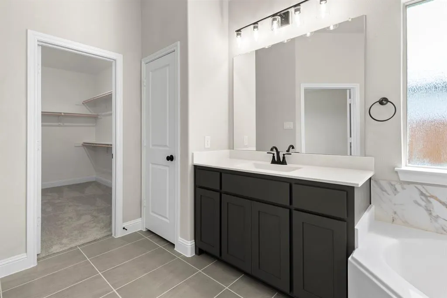
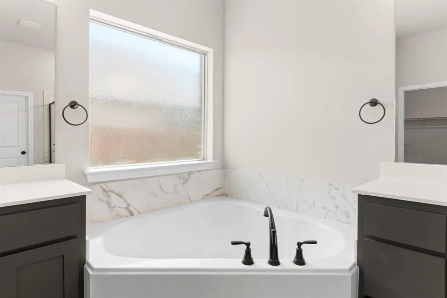
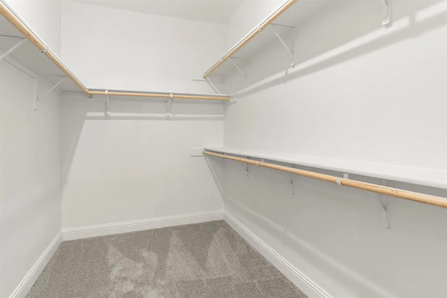
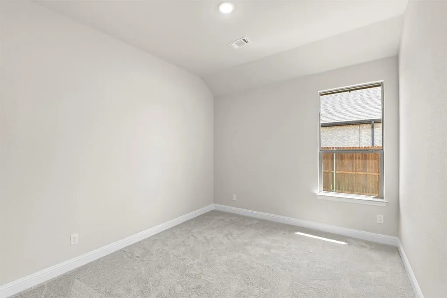
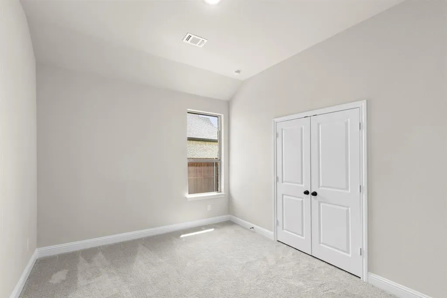
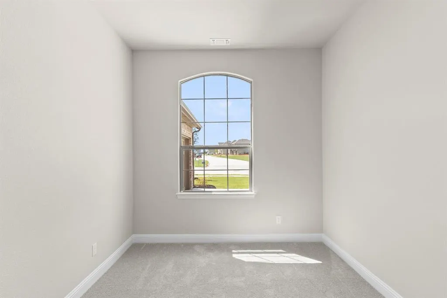
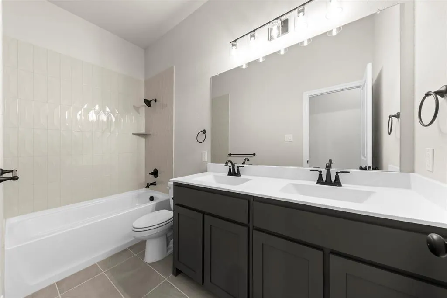
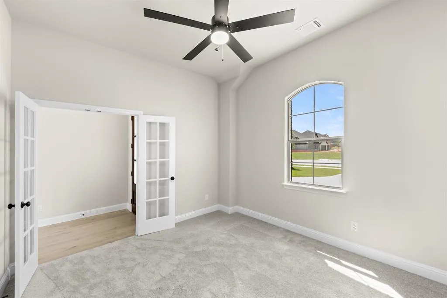
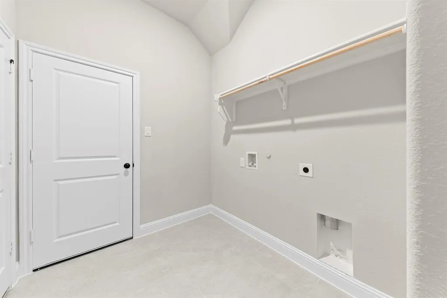
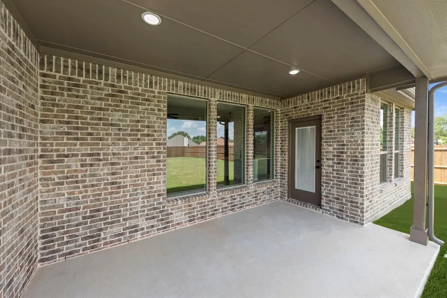
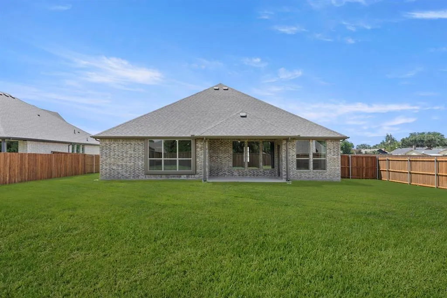
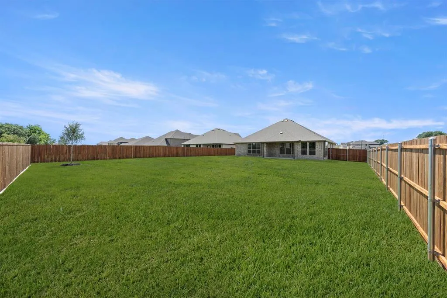
MLS# 21260288 - Built by Risewell Homes - Ready Now! ~ This beautifully arranged single-story home in Forney delivers a perfect blend of warmth, functionality, and modern design. The open-concept kitchen, breakfast area, and family room create a bright, welcoming living space, centered around a striking electric fireplace that adds both style and comfort to the heart of the home. The private primary suite offers a serene retreat with a spa-inspired bath, tile mud pan shower, and a spacious walk-in closet designed for everyday ease. Three additional bedrooms and a well-placed full bath provide flexible living for family and guests, while a dedicated study adds a refined, versatile space ideal for working from home, studying, or creative use. With a functional utility room, thoughtful storage throughout, and a two-car garage, this home delivers smart design and effortless flow in a layout built for both everyday living and memorable moments.
| Elementary School |
|---|
| Claybon Elementary School |
| Price History | |
|---|---|
| 5/5/2026 | Listed $454,999 |
| 6/11/2026 | 4$439,999 |
General Features
| Heating | Central,Electric,Heat Pump,Zoned |
|---|---|
| Cooling | Ceiling Fan(s),Central Air,Electric,Zoned |
| Utilities | City Sewer,City Water,Community Mailbox,Sidewalk,Underground Utilities |
| Possession | Closing/Funding |
| Roof | Composition |
| Appliances | Dishwasher,Disposal,Electric Oven,Gas Cooktop,Microwave,Tankless Water Heater,Vented Exhaust Fan |
| Assoc Fees | 1125 |
| Number of Garage Spaces | 3 |
| School District | Forney ISD |
| HOA Fee Includes | Full Use of Facilities,Maintenance Grounds,Management Fees |
| Year Built | 2025 |
| Architectural Style | Traditional |
| Community Features | Greenbelt,Perimeter Fencing |
| Levels | One |
| Will Subdivide | No |
| Property Subtype | Single Family Residence |
| Subdivision Name | Lovers Landing |
| Transaction Type | For Sale |
| Occupant Type | Vacant |
| County | Kaufman |
| Property Type | Residential |
| Security Features | Burglar,Carbon Monoxide Detector(s),Prewired,Security System,Security System Owned,Smoke Detector(s) |
| Construction Materials | Brick,Fiber Cement,Rock/Stone |
| Association Fee Frequency | Annually |
| Year Built Details | New Construction - Complete |
| HOA Type | Mandatory |
| Green Energy Efficient | 12 inch+ Attic Insulation,Appliances,Construction,Doors,Enhanced Air Filtration,HVAC,Insulation,Lighting,Low Flow Commode,Mechanical Fresh Air,Rain / Freeze Sensors,Thermostat,Waterheater,Windows |
| Full Baths | 2 |
| Status | Active |
| Directions | From Dallas,take W US Hwy 80. Take the FM 688-Board St FM740-Pinson Rd exit from US-80 E. Take a left towards FM740-Pinson which will loop back to Hwy 80 access. Turn right onto Lovers Ln. Then turn |
| City | Forney |
| Elementary School Name | Claybon |
| High School | Forney |
| Open House | Public: Sat Sep 12,11:00AM-4:00PM |
| Green Water Conservation | Efficient Hot Water Distribution,Low-Flow Fixtures |
| Elementary School | Claybon |
| Virtual Tour URL Unbranded | https://www.propertypanorama.com/instaview/ntreis/21260288 |
| Standard Status | Active |
Interior Features
| Interior Features | Cable TV Available,Decorative Lighting,Granite Counters,High Speed Internet Available,Kitchen Island,Open Floorplan,Pantry,Vaulted Ceiling(s),Walk-In Closet(s),Wired for Data |
|---|---|
| Flooring | Carpet,Ceramic Tile,Wood |
| Dining Areas | 2 |
| Living Areas | 1 |
| Room Count | 10 |
| Lock Box Type | None |
| Total Bedrooms | 4 |
| Total Baths | 2 |
| Laundry Features | Electric Dryer Hookup,Utility Room,Full Size W/D Area,Washer Hookup |
Exterior Features
| Exterior Features | Covered Patio/Porch,Lighting,Private Yard |
|---|---|
| Fencing | Fenced,Metal,Wood |
| Garage Length | 21 |
| Garage Width | 31 |
| Parking Features | Garage Door Opener,Garage Double Door,Garage Single Door,Side By Side |
| Lot Size | Less Than .5 Acre (not Zero) |
| Covered Spaces | 3 |
| Foundation | Slab |
| Lot Size Area | 0.1300 |
| Lot Size Units | Acres |
| Structural Style | Single Detached |
| Garage Y/N | Yes |
| Lot Size Square Feet | 5662.8000 |
| Lot Size Acres | 0.1300 |
| Patio And Porch Features | Covered |
| Attached Garage Y/N | Yes |
Amenities
- Foreclosure
- Views
- Short Sale
- New Construction
- Adult 55+
- Lease To Own
- No HOA Fees
- Furnished
- Primary On Main
- Air Conditioning
- Seller Finance
- Green
- Fixer Upper
- Horse
- Golf
- Fireplace
- Deck
- Garage
- Basement
- Pool
Property vs Single Family Average in 75126
Price
Year Built
Visits
In The Neighborhood
Open House
Forney
$ 542,343
316 Symphony Avenue
Forney, TX 75126
- Type
- Single Family
- Size
- 3,075 SqFt
- Rooms
- 4 Beds + 3 Baths
Open House
Forney
$ 454,999
911 Allegro Avenue
Forney, TX 75126
- Type
- Single Family
- Size
- 2,465 SqFt
- Rooms
- 4 Beds + 3 Baths
Eco Friendly
Forney
$ 511,101
802 Anthem Lane
Forney, TX 75126
- Type
- Single Family
- Size
- 2,810 SqFt
- Rooms
- 4 Beds + 2.5 Baths
Reduced
Forney
$ 530,523
503 Alto Avenue
Forney, TX 75126
- Type
- Single Family
- Size
- 3,602 SqFt
- Rooms
- 4 Beds + 3.5 Baths
Reduced
Forney
$ 524,080
604 Tenor Drive
Forney, TX 75126
- Type
- Single Family
- Size
- 3,055 SqFt
- Rooms
- 4 Beds + 3 Baths
Reduced
Forney
$ 548,515
501 Alto Avenue
Forney, TX 75126
- Type
- Single Family
- Size
- 3,714 SqFt
- Rooms
- 5 Beds + 4 Baths
Open House
Forney
$ 474,041
815 Anthem Lane
Forney, TX 75126
- Type
- Single Family
- Size
- 2,938 SqFt
- Rooms
- 4 Beds + 3 Baths
Open House
Forney
$ 434,999
238 Harmony Avenue
Forney, TX 75126
- Type
- Single Family
- Size
- 2,262 SqFt
- Rooms
- 4 Beds + 2 Baths
Reduced
Forney
$ 454,999
415 Heritage Hill Drive
Forney, TX 75126
- Type
- Single Family
- Size
- 2,464 SqFt
- Rooms
- 4 Beds + 3 Baths
 © 2026 North Texas Real Estate Information Systems, Inc. All rights reserved. Disclaimer: All information deemed reliable but not guaranteed and should be independently verified. All properties are subject to prior sale, change or withdrawal. Neither listing broker(s) nor M&D Real Estate - Forney shall be responsible for any typographical errors, misinformation, misprints and shall be held totally harmless. The database information herein is provided from and copyrighted by the North Texas Real
