
Price Reduction - Golf Course
Address
66 Tucker Street, Pottsboro, TX
Price
$ 689,000
Property Attributes
- MLS#21254207
- TypeSingle Family
- Listing Status Active
- CountyGRAYSON
- CityPottsboro
- NeighborhoodMillers Sub
- Zip75076
- StyleRanch,Traditional
- Year Built2004
- Taxes$ 9717
- Price$ 689,000
- Bedrooms4
- Full Bathrooms3
- Half Bathrooms0
- Sqr Footage2215
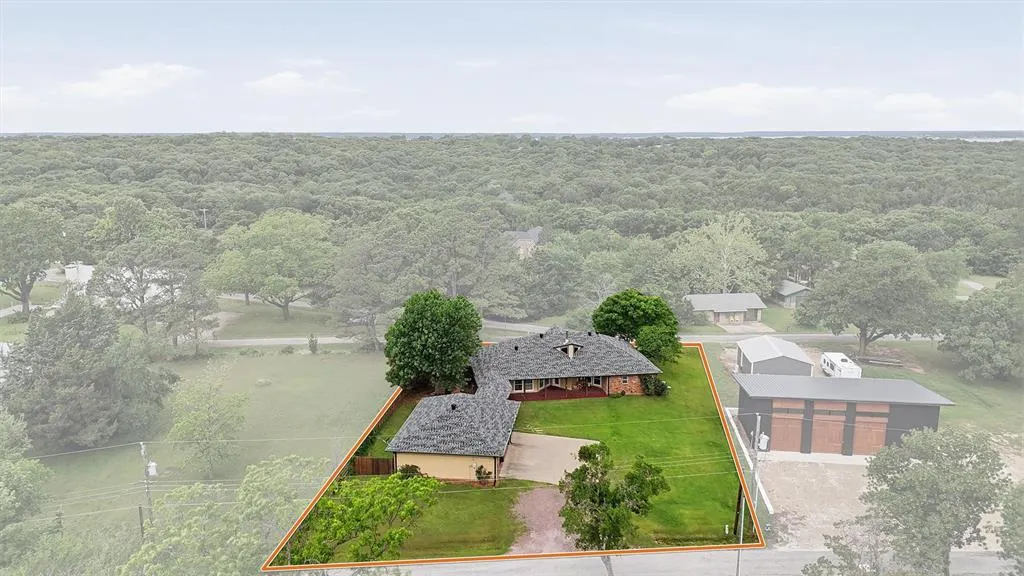
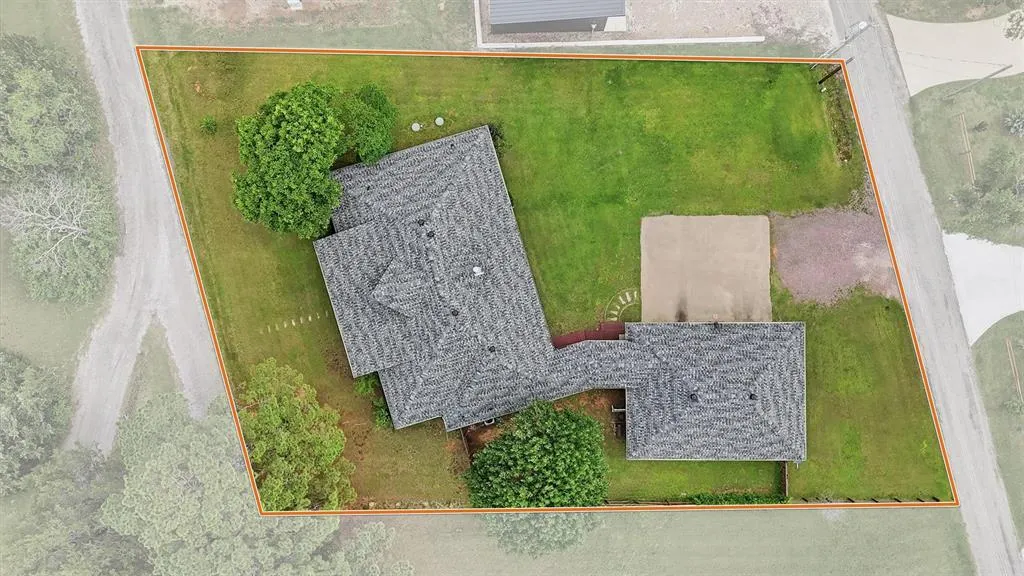
- Lot Size0.476 Acres
Data Source:
North Texas Real Estate Info Systems (NTREIS)
Property Description
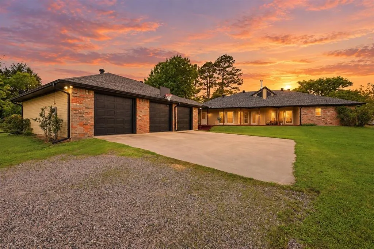
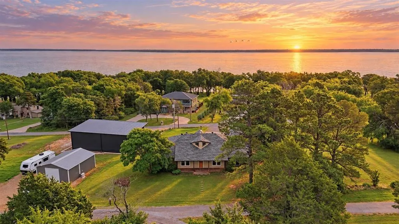
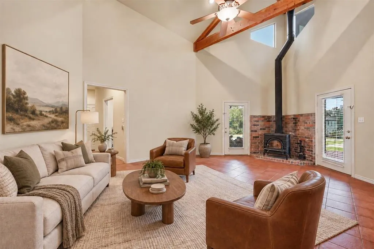
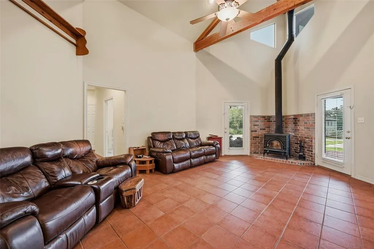
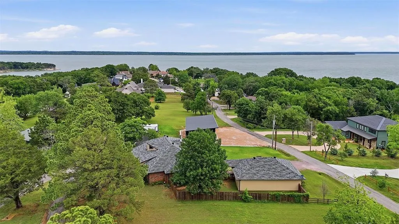
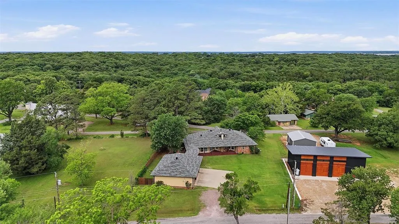
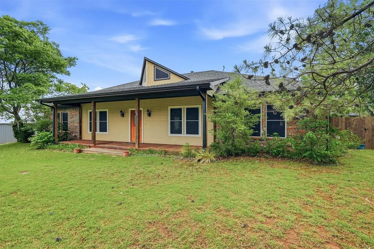
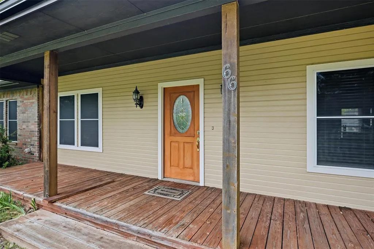
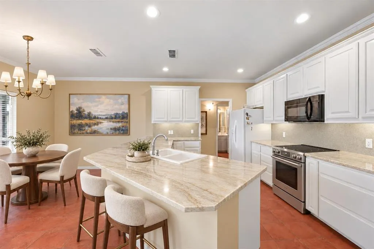
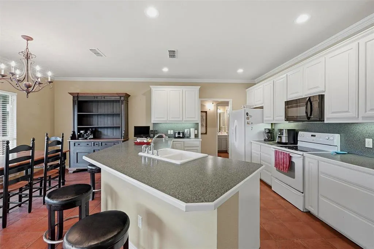
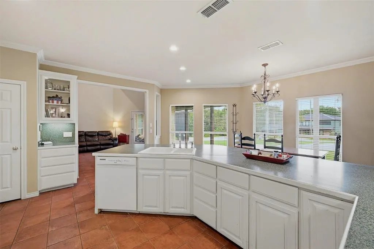
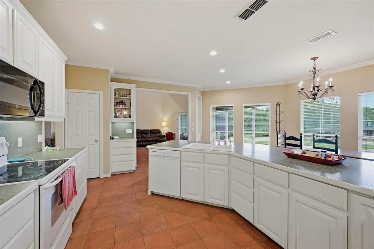
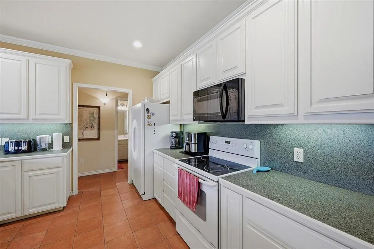
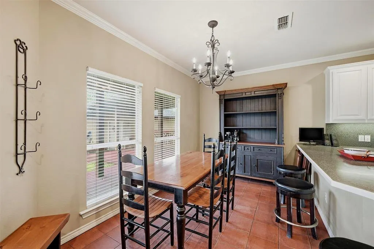
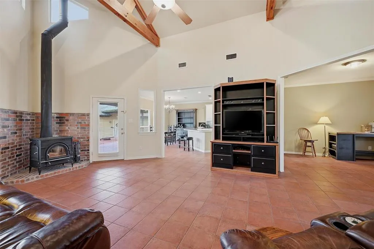
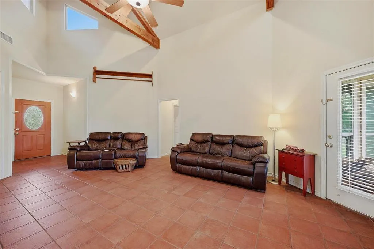
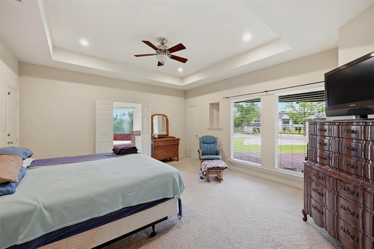
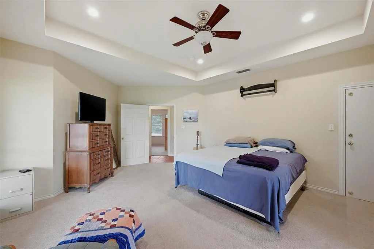
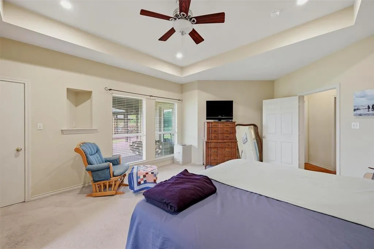
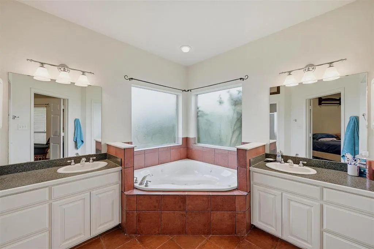
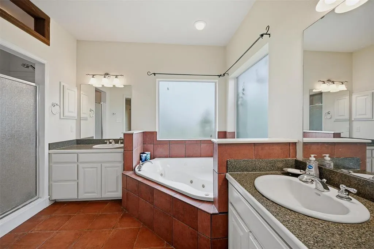
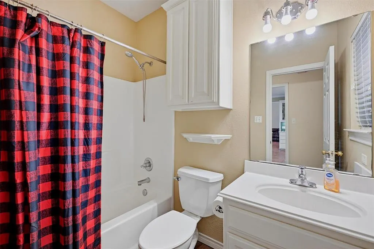
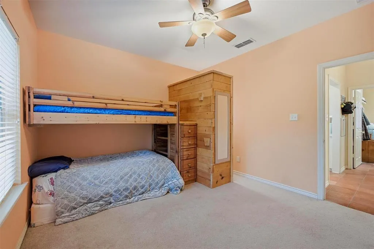
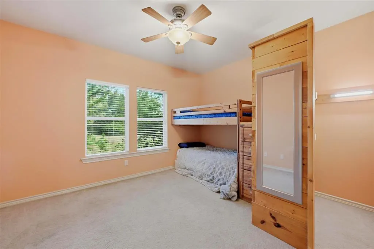
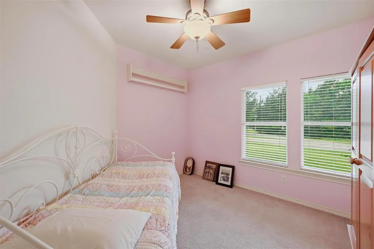
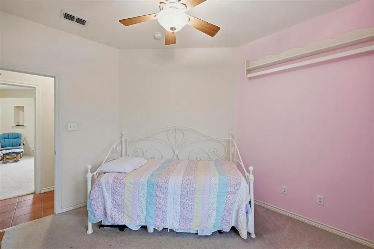
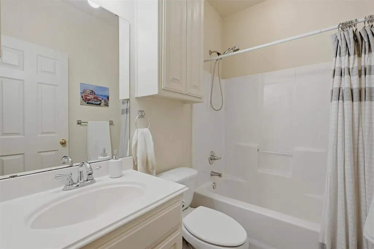
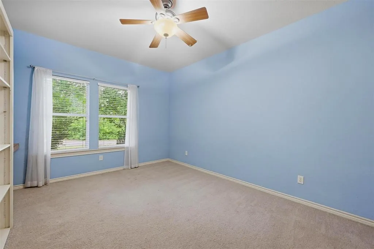
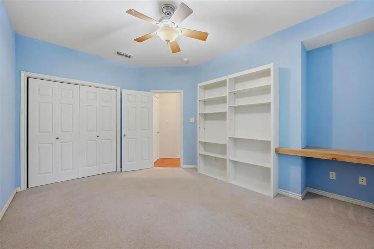
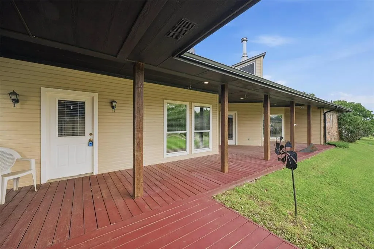
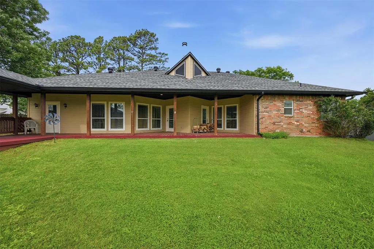
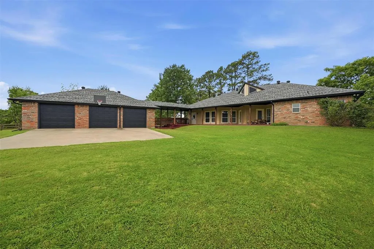
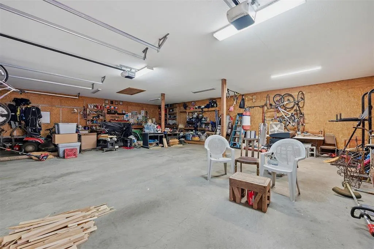
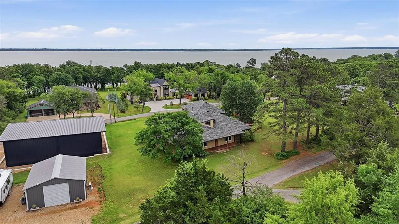
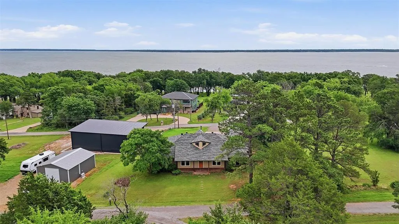
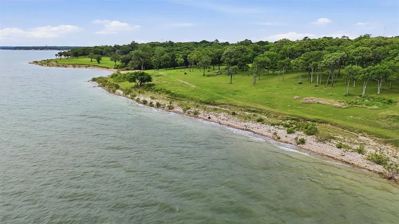
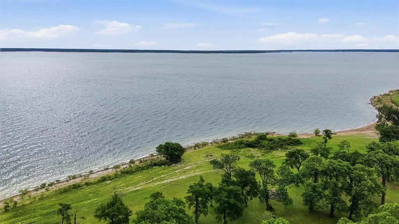
Welcome to your Lake Texoma escape, where fresh air and wide-open space create a lifestyle most people only dream about. Nestled on nearly half an acre in the sought-after Coffee Circle community, this one-story retreat blends comfort, function, and that unmistakable “I never want to leave” feeling. Step inside and feel the space. A thoughtfully designed 4-bedroom, 3-bath layout offers room for everyone—whether you're hosting weekend lake guests or settling in full-time. The kitchen anchors the home with a generous layout, breakfast area, and easy flow into the living room, where a wood-burning stove sets the tone for cozy evenings after a day on the water. Virtual staging was added alongside the current look to help you imagine the possibilities. The primary suite is your private sanctuary—spacious, quiet, and complete with an en suite bath, dual closets, and a rare bonus: a FEMA-engineered safe room built to withstand up to 200 mph winds. It’s peace of mind you didn’t know you needed—until now. Out back, the oversized deck becomes your everyday escape. Morning coffee under the pines. Evening gatherings under the stars. This is where memories are made. And then there’s the garage—an oversized three-car setup with serious workspace, connected by a breezeway for convenience and character. Bring your tools, your toys, your lake gear—there’s room for it all, including an RV electric hookup ready to go. But the lifestyle doesn’t stop at your property line. Coffee Circle offers two sandy beach access points and a scenic hike-and-bike trail, giving you direct access to everything that makes Lake Texoma one of North Texas’ most loved destinations. This isn’t just a home. It’s a lake lifestyle, a retreat, and a smart investment all wrapped into one. Opportunities like this don’t sit—they move.
| Elementary School |
|---|
| Pottsboro Elementary School |
| Price History | |
|---|---|
| 5/1/2026 | Listed $799,000 |
| 5/22/2026 | 13$699,000 |
| 9/3/2026 | 2$689,000 |
General Features
| Heating | Central,Electric |
|---|---|
| Cooling | Ceiling Fan(s),Central Air,Electric |
| Utilities | Aerobic Septic,Co-op Water,Outside City Limits,Overhead Utilities |
| Possession | Closing/Funding |
| Roof | Composition |
| Appliances | Dishwasher,Disposal,Dryer,Electric Cooktop,Electric Oven,Ice Maker,Microwave,Refrigerator,Washer,Water Filter,Water Softener |
| Easements | Drainage,Electric,Utilities |
| Number of Garage Spaces | 3 |
| Restrictions | Architectural,Deed |
| School District | Pottsboro ISD |
| Year Built | 2004 |
| Architectural Style | Ranch,Traditional |
| Community Features | Fishing,Lake |
| Levels | One |
| Unexempt Taxes | 9717 |
| Will Subdivide | No |
| Property Subtype | Single Family Residence |
| Subdivision Name | Millers Sub |
| Transaction Type | For Sale |
| Occupant Type | Owner |
| County | Grayson |
| Property Type | Residential |
| Security Features | Smoke Detector(s) |
| Construction Materials | Brick,Siding |
| Year Built Details | Preowned |
| Accessory Unit Y/N | No |
| HOA Type | None |
| Special Notes | Aerial Photo |
| Full Baths | 3 |
| Status | Active |
| Directions | Take Hwy. 289 to Plantation,then it flows right into Coffee Circle. |
| City | Pottsboro |
| Elementary School Name | Pottsboro |
| High School | Pottsboro |
| Elementary School | Pottsboro |
| Virtual Tour URL Unbranded | https://www.propertypanorama.com/instaview/ntreis/21254207 |
| Standard Status | Active |
| Listing Terms | 1031 Exchange,Cash,Conventional,FHA,VA Loan |
Interior Features
| Interior Features | Built-in Features,Decorative Lighting,Eat-in Kitchen,High Speed Internet Available,Kitchen Island,Open Floorplan,Pantry,Vaulted Ceiling(s),Walk-In Closet(s),Wired for Data |
|---|---|
| Flooring | Carpet,Ceramic Tile |
| Fireplace Features | Decorative,Living Room,Wood Burning Stove |
| Fireplaces Total | 1 |
| Dining Areas | 1 |
| Living Areas | 2 |
| Room Count | 9 |
| Lock Box Type | Combo |
| Total Bedrooms | 4 |
| Total Baths | 3 |
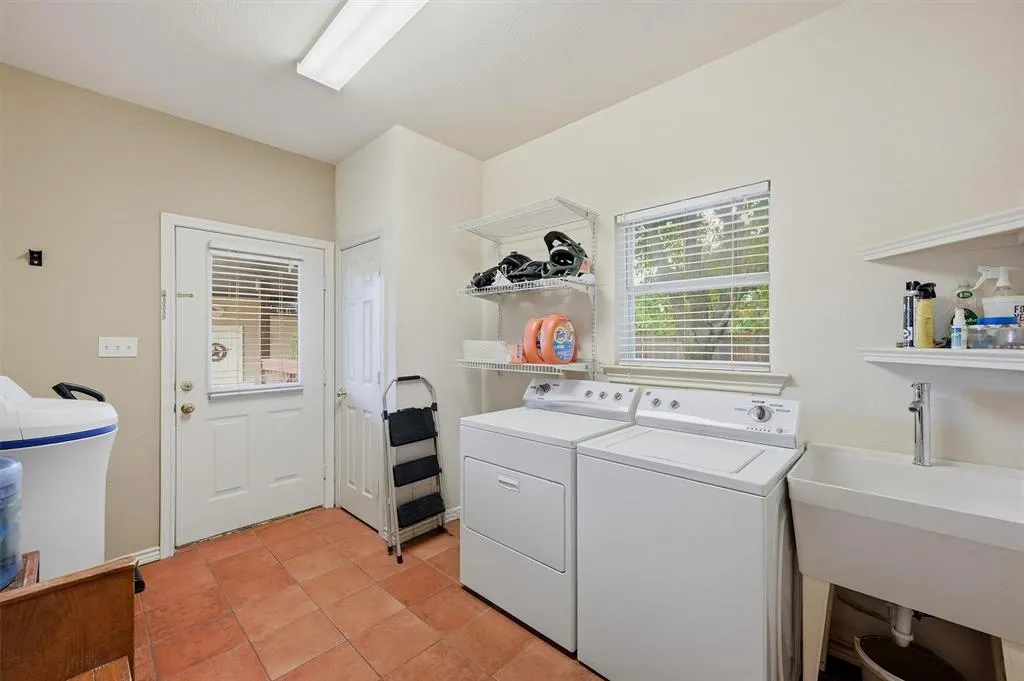
| Laundry Features | Electric Dryer Hookup,Utility Room,Full Size W/D Area,Washer Hookup |
Exterior Features
| Lot Features | Cleared,Few Trees,Level |
|---|---|
| Soil Type | Unknown |
| Garage Length | 38 |
| Garage Width | 28 |
| Lot Size Source | Assessor |
| Parking Features | Garage,Garage Double Door,Garage Faces Rear,Golf Cart Garage,Oversized,RV Access/Parking,Workshop in Garage |
| WaterFront Features | Beach Access |
| Lot Size | Less Than .5 Acre (not Zero) |
| Covered Spaces | 3 |
| Foundation | Pillar/Post/Pier,Slab |
| Lot Size Area | 0.4760 |
| Lot Size Units | Acres |
| Structural Style | Lake House,Single Detached,Vacation Home |
| Garage Y/N | Yes |
| Lot Size Square Feet | 20734.5600 |
| Lot Size Acres | 0.4760 |
| Patio And Porch Features | Covered,Deck,Front Porch,Rear Porch,Other |
Amenities
- Foreclosure
- Views
- Short Sale
- New Construction
- Adult 55+
- Lease To Own
- No HOA Fees
- Furnished
- Primary On Main
- Air Conditioning
- Seller Finance
- Green
- Fixer Upper
- Horse
- Golf
- Fireplace
- Deck
- Garage
- Basement
- Pool
Property vs Single Family Average in 75076
Price
Taxes
Year Built
Visits
In The Neighborhood
Just Listed
Pottsboro
$ 1,300,000
700 Coffee Circle
Pottsboro, TX 75076
- Type
- Single Family
- Size
- 3,374 SqFt
- Rooms
- 4 Beds + 4 Baths
Water Views
Pottsboro
$ 850,000
32 Coffee Circle
Pottsboro, TX 75076
- Type
- Single Family
- Size
- 2,166 SqFt
- Rooms
- 3 Beds + 2.5 Baths
 © 2026 North Texas Real Estate Information Systems, Inc. All rights reserved. Disclaimer: All information deemed reliable but not guaranteed and should be independently verified. All properties are subject to prior sale, change or withdrawal. Neither listing broker(s) nor M&D Real Estate - Forney shall be responsible for any typographical errors, misinformation, misprints and shall be held totally harmless. The database information herein is provided from and copyrighted by the North Texas Real
