
Address
6751 Robinson Canyon Road, Aubrey, TX
Price
$ 1,299,900
Property Attributes
- MLS#21252392
- TypeSingle Family
- Listing Status Active
- CountyDENTON
- CityAubrey
- NeighborhoodNail Spgs Branch
- Zip76227
- StyleTraditional
- Year Built2013
- Taxes$ 15771
- Price$ 1,299,900
- Bedrooms4
- Full Bathrooms4
- Half Bathrooms2
- Sqr Footage4574
- Lot Size3.886 Acres
Data Source:
North Texas Real Estate Info Systems (NTREIS)
Property Description
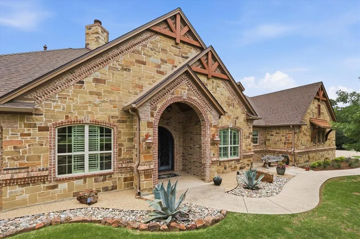
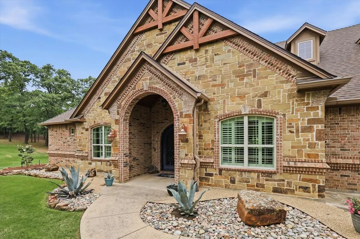
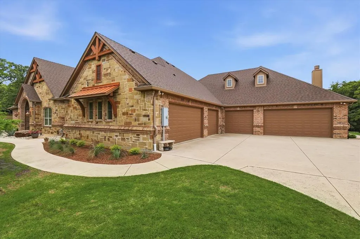
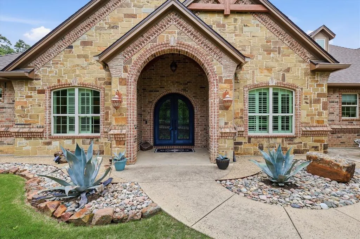
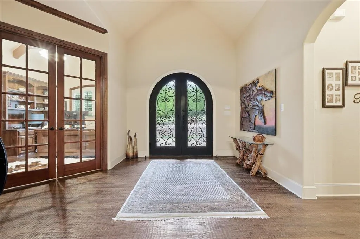
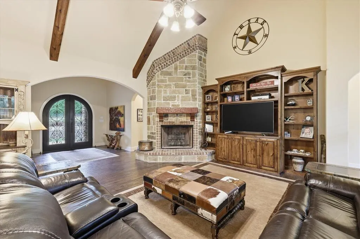
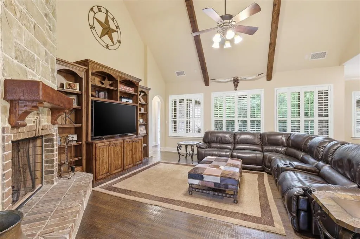
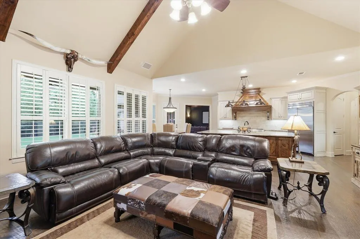
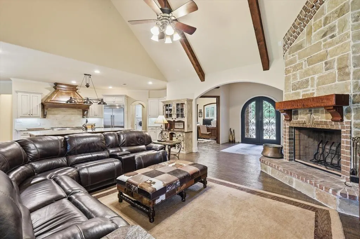
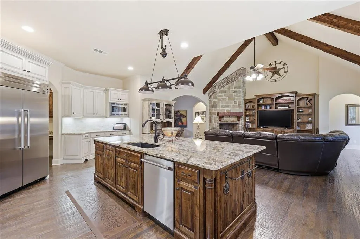
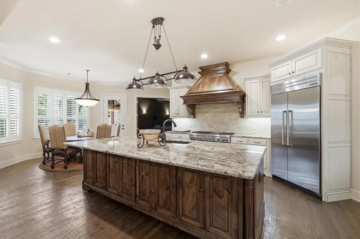
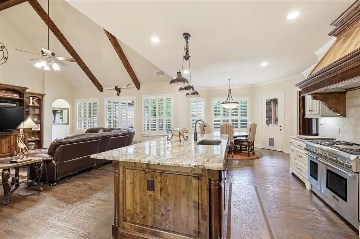
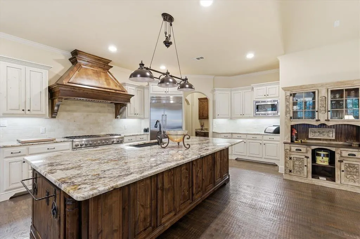
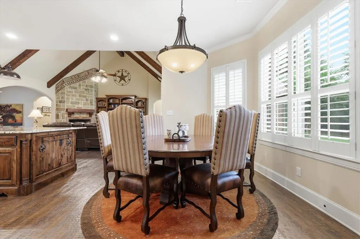
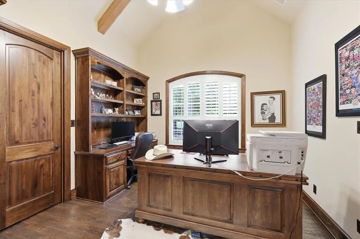
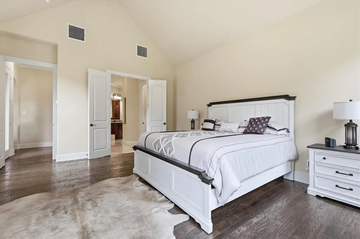
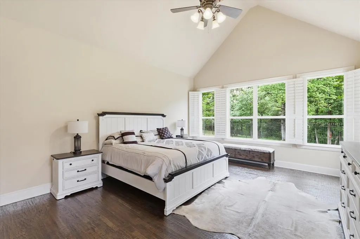
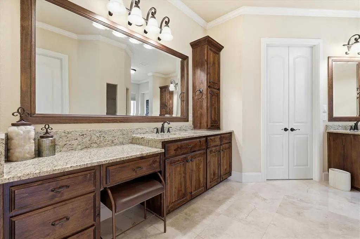
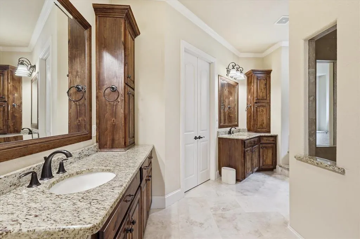
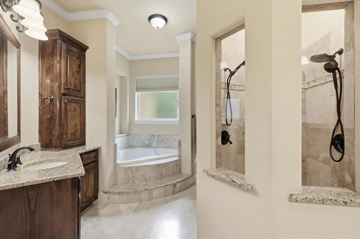
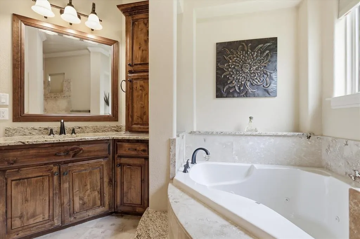
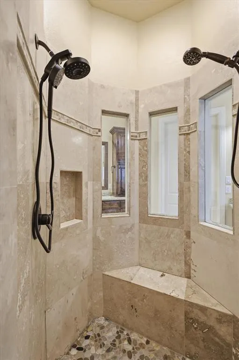
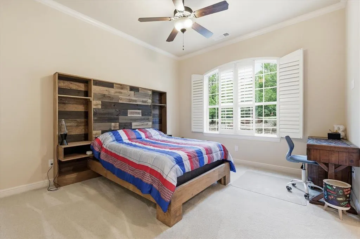
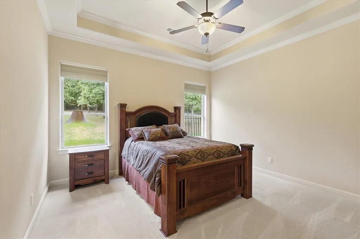
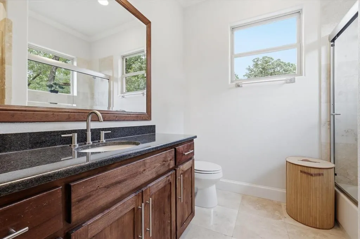
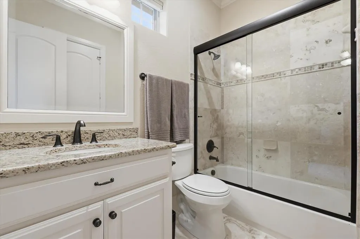
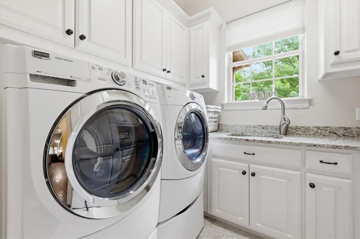
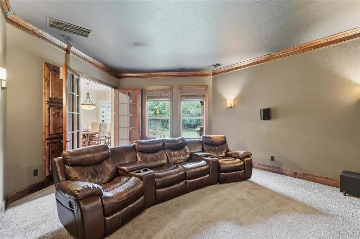
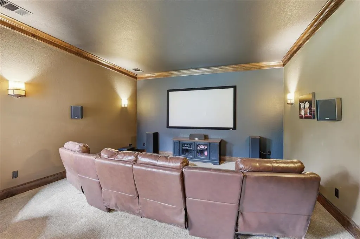
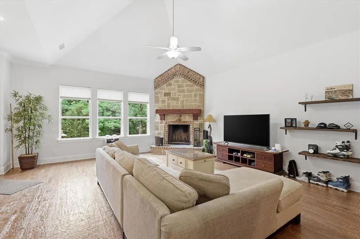
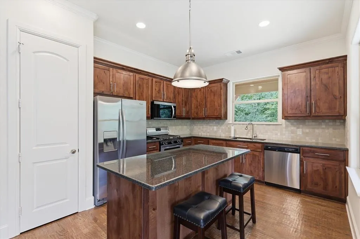
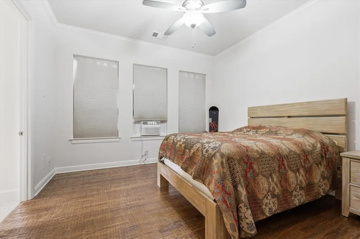
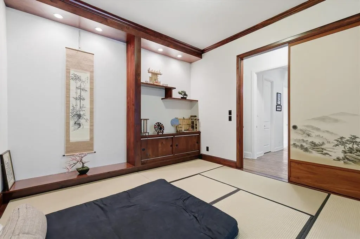
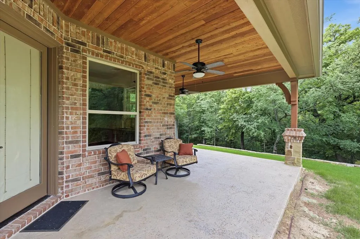
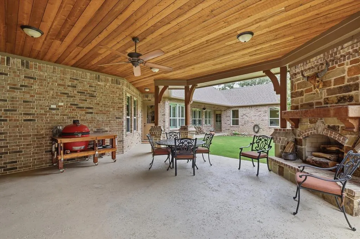
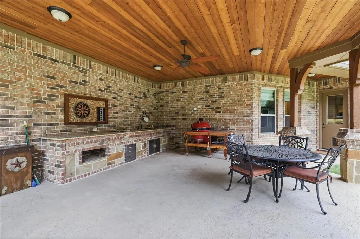
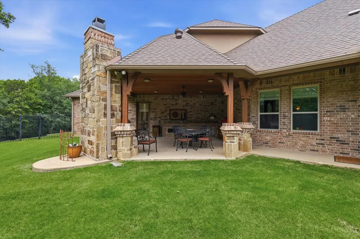
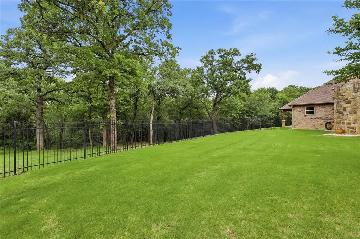
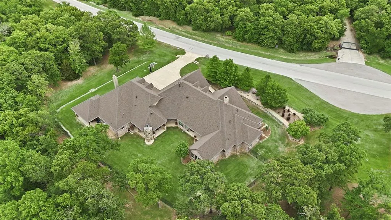
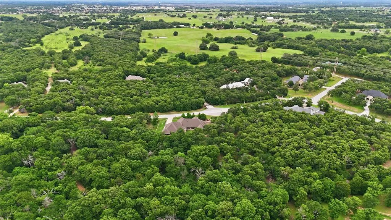
This meticulously maintained Victor Meyers custom estate, built on a 98-pier foundation, features a $116,000, 50-year roof installed in 2024, 6-inch gutters with leaf guards, and an oversized 6-car garage with recently installed epoxy flooring. Offering 4 bedrooms, 4 full baths,2 half baths, soaring ceilings, hand-scraped hardwood floors, three wood-burning fireplaces, custom built-ins, and abundant natural light, this open-concept home blends timeless craftsmanship with luxury living. on a secluded 3.9-acre, heavily treed creek lot offering a 3,297 sq. ft. main home and a 1,277 sq. ft. private apartment.The chef's kitchen features custom 42-inch handmade Chandler cabinetry, granite countertops, a stone backsplash, an oversized island, premium Thermador appliances, and a built-in refrigerator. It opens seamlessly to the spacious living room, breakfast area, and expansive covered patio, creating the perfect space for entertaining.The private primary suite offers a spa-inspired bath with dual vanities, a jetted tub, oversized tiled shower, and a large walk-in closet. A handsome executive office with custom built-ins provides an ideal work-from-home space, while the media-game room features a 100-inch projection screen and surround sound.The attached apartment is ideal for multigenerational living, extended guests, or a private retreat, featuring its own separate entrance, private patio, full kitchen, living room with a wood-burning fireplace, bedroom, office, full bath, half bath, and dedicated laundry room. The main home also includes a second laundry room for added convenience.Outdoor living is equally impressive with an expansive 23' x 22' covered patio overlooking the peaceful, professionally landscaped grounds. Owners enjoy no City of Aubrey taxes. A rare opportunity to own a private luxury estate that combines superior construction, exceptional quality, and modern conveniences. This is a MUST SEE!
| Elementary School |
|---|
| HL Brockett Elementary School |
| Price History | |
|---|---|
| 5/1/2026 | Listed $1,469,900 |
| 6/5/2026 | 7$1,369,900 |
| 7/5/2026 | 6$1,299,900 |
General Features
| Heating | Central,Propane |
|---|---|
| Cooling | Ceiling Fan(s),Central Air,Electric |
| Utilities | Aerobic Septic,Cable Available,Concrete,Curbs,Sidewalk,Well |
| Possession | Negotiable |
| Roof | Composition |
| Appliances | Dishwasher,Disposal,Gas Cooktop,Gas Water Heater,Microwave,Refrigerator |
| Number of Garage Spaces | 6 |
| School District | Aubrey ISD |
| Year Built | 2013 |
| Architectural Style | Traditional |
| Levels | One |
| Unexempt Taxes | 15771 |
| Will Subdivide | No |
| Property Subtype | Single Family Residence |
| Subdivision Name | Nail Spgs Branch |
| Transaction Type | For Sale |
| Occupant Type | Owner |
| County | Denton |
| Property Type | Residential |
| Security Features | Security System,Smoke Detector(s) |
| Construction Materials | Brick |
| Year Built Details | Preowned |
| HOA Type | None |
| Full Baths | 4 |
| Status | Active |
| Directions | Please use GPS |
| City | Aubrey |
| Elementary School Name | Hl Brockett |
| High School | Aubrey |
| Elementary School | Hl Brockett |
| Virtual Tour URL Unbranded | https://www.propertypanorama.com/instaview/ntreis/21252392 |
| Standard Status | Active |
Interior Features
| Interior Features | Built-in Features,Cable TV Available,Decorative Lighting,High Speed Internet Available,Kitchen Island,Open Floorplan,Paneling,Walk-In Closet(s) |
|---|---|
| Flooring | Carpet,Ceramic Tile,Hardwood |
| Fireplace Features | Wood Burning |
| Fireplaces Total | 3 |
| Dining Areas | 1 |
| Living Areas | 3 |
| Room Count | 14 |
| Half Baths | 2 |
| Lock Box Type | Blue BT LE |
| Total Bedrooms | 4 |
| Total Baths | 6 |
| Window Features | Shutters,Window Coverings |
| Laundry Features | Electric Dryer Hookup,Full Size W/D Area,Dryer Hookup,Washer Hookup |
Exterior Features
| Exterior Features | Covered Patio/Porch,Lighting |
|---|---|
| Lot Features | Adjacent to Greenbelt,Greenbelt,Landscaped,Lrg. Backyard Grass,Many Trees,Sprinkler System |
| Fencing | Wrought Iron |
| Garage Length | 25 |
| Garage Width | 40 |
| Other Structures | Outdoor Kitchen |
| Lot Size Source | Public Records |
| Parking Features | Driveway,Epoxy Flooring,Garage Door Opener,Garage Double Door,Garage Faces Front,Garage Faces Side,Garage Single Door,Lighted,Oversized |
| Lot Size | 3 to < 5 Acres |
| Covered Spaces | 6 |
| Foundation | Slab |
| Lot Size Area | 3.8860 |
| Lot Size Units | Acres |
| Structural Style | Single Detached |
| Garage Y/N | Yes |
| Lot Size Square Feet | 169274.1600 |
| Lot Size Acres | 3.8860 |
| Patio And Porch Features | Covered,Front Porch,Side Porch |
| Attached Garage Y/N | Yes |
Amenities
- Foreclosure
- Views
- Short Sale
- New Construction
- Adult 55+
- Lease To Own
- No HOA Fees
- Furnished
- Primary On Main
- Air Conditioning
- Seller Finance
- Green
- Fixer Upper
- Horse
- Golf
- Fireplace
- Deck
- Garage
- Basement
- Pool
Property vs Single Family Average in 76227
Price
Taxes
Year Built
Visits
 © 2026 North Texas Real Estate Information Systems, Inc. All rights reserved. Disclaimer: All information deemed reliable but not guaranteed and should be independently verified. All properties are subject to prior sale, change or withdrawal. Neither listing broker(s) nor M&D Real Estate - Forney shall be responsible for any typographical errors, misinformation, misprints and shall be held totally harmless. The database information herein is provided from and copyrighted by the North Texas Real
