
Eco Friendly
Address
9404 Penny Lane, Irving, TX
Price
$ 447,000
Property Attributes
- MLS#21252129
- TypeSingle Family
- Listing Status Active
- CountyDALLAS
- CityIrving
- NeighborhoodMandolin Collection
- Zip75063
- StyleSingle Family Residence
- Year Built1987
- Taxes$ 8813
- Price$ 447,000
- Bedrooms3
- Full Bathrooms2
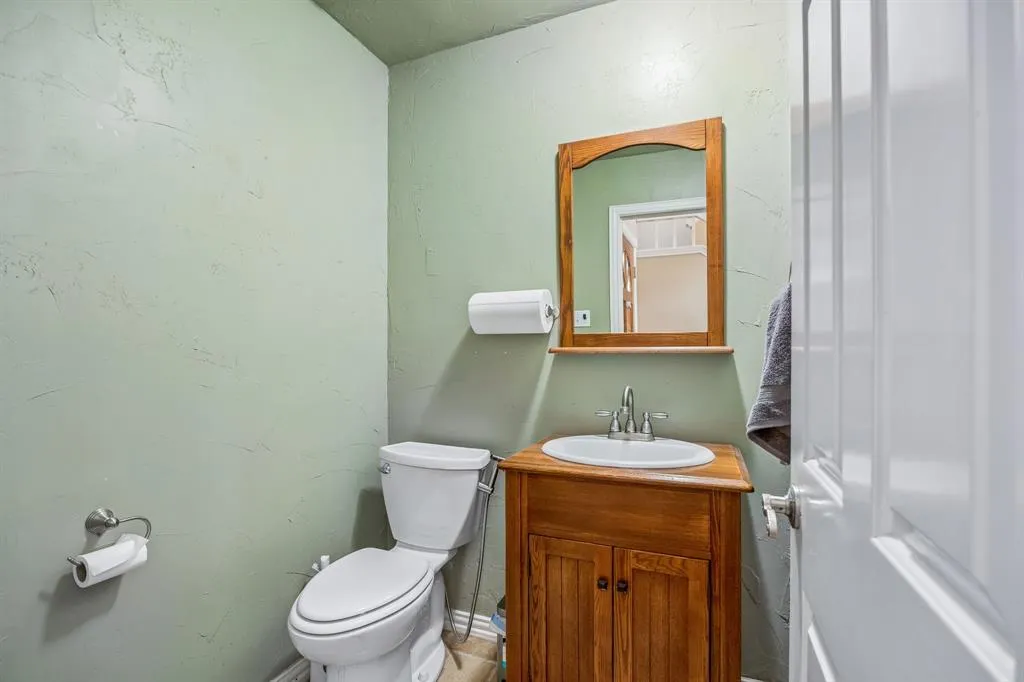
- Half Bathrooms1
- Sqr Footage1649
- Lot Size0.099 Acres
Data Source:
North Texas Real Estate Info Systems (NTREIS)
Property Description
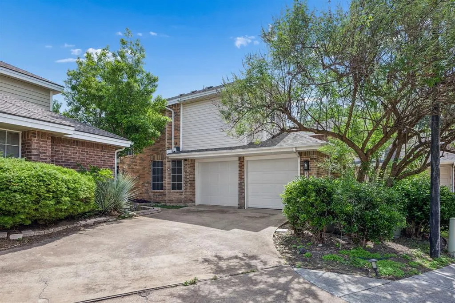
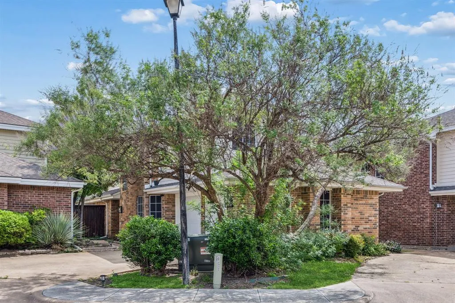
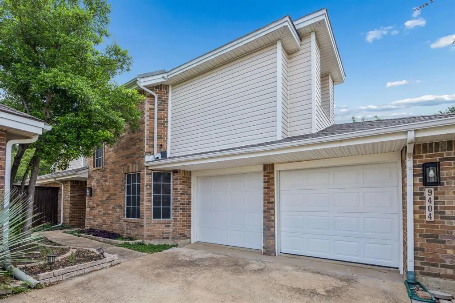
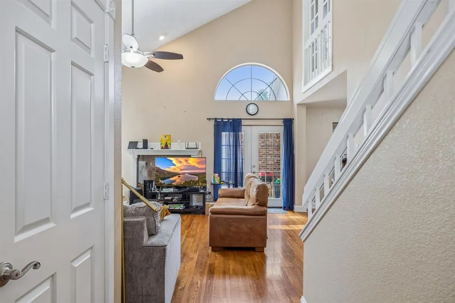
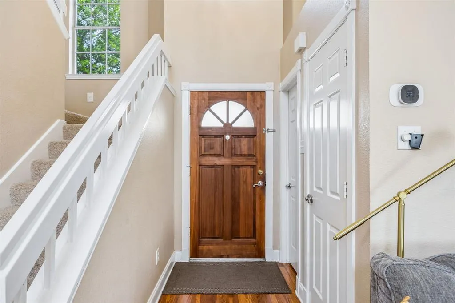
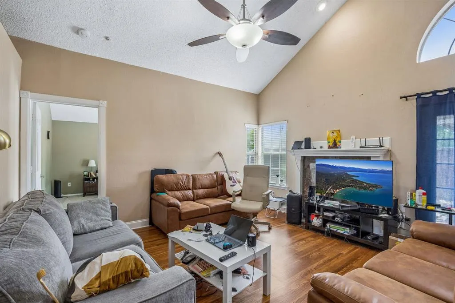
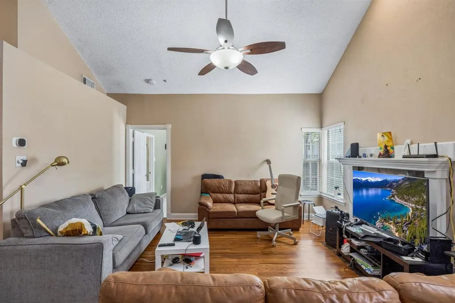
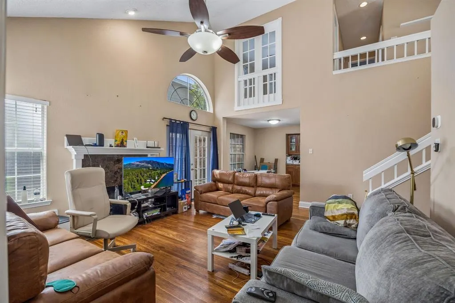
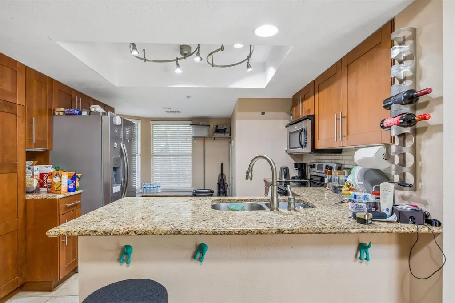
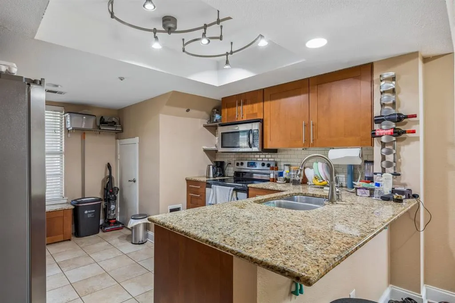
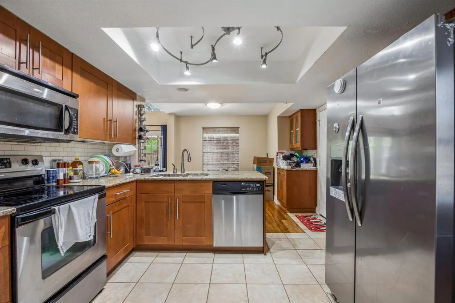
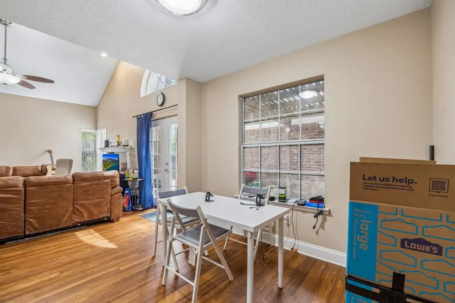
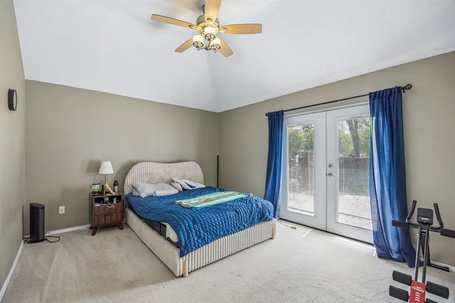
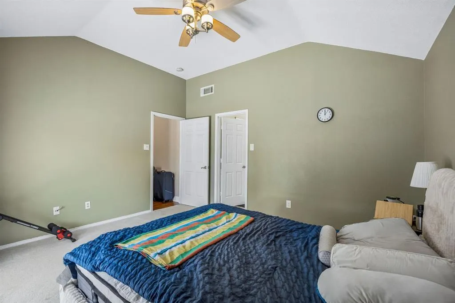
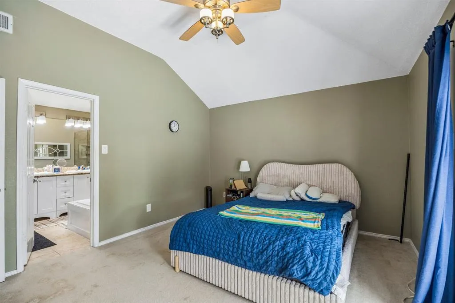
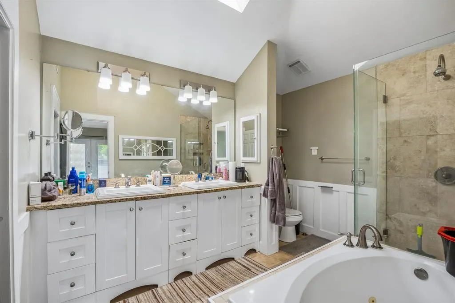
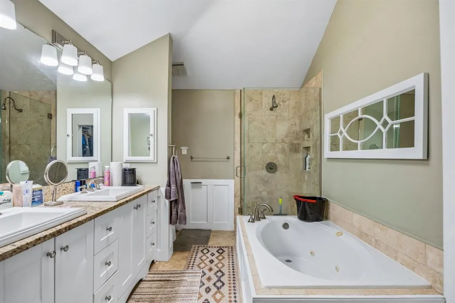
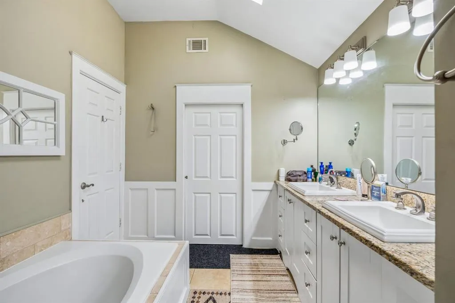
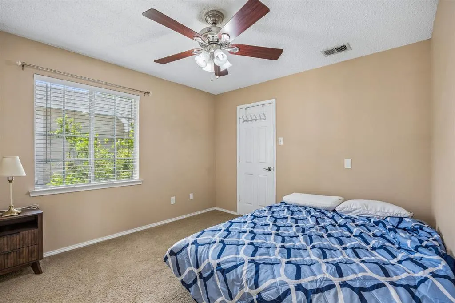
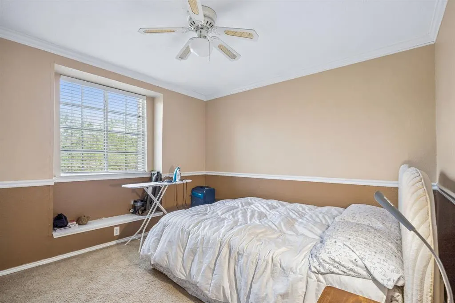
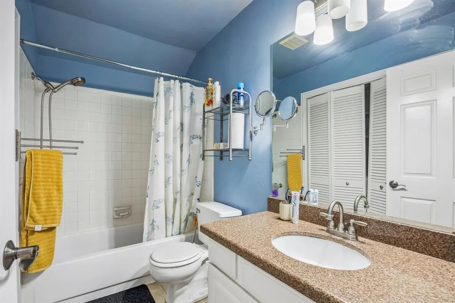
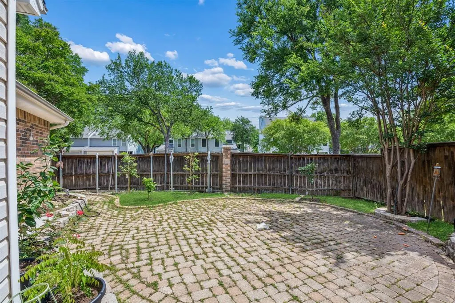
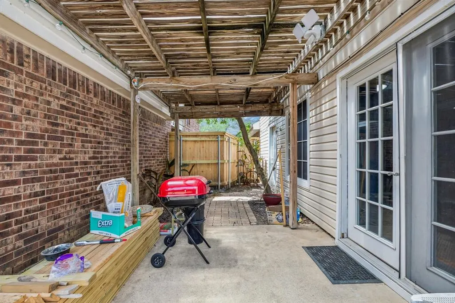
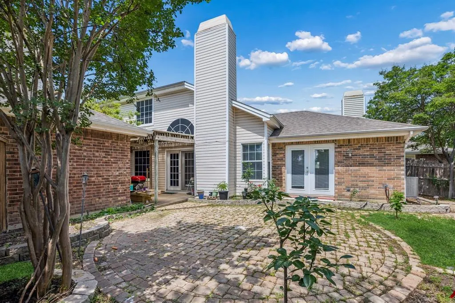
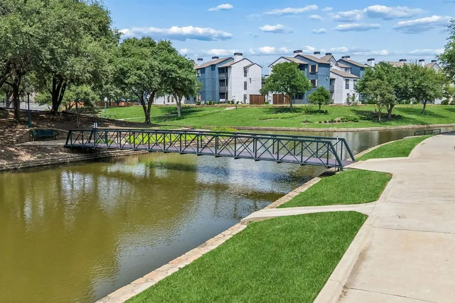
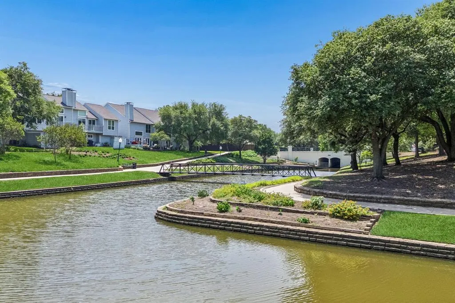
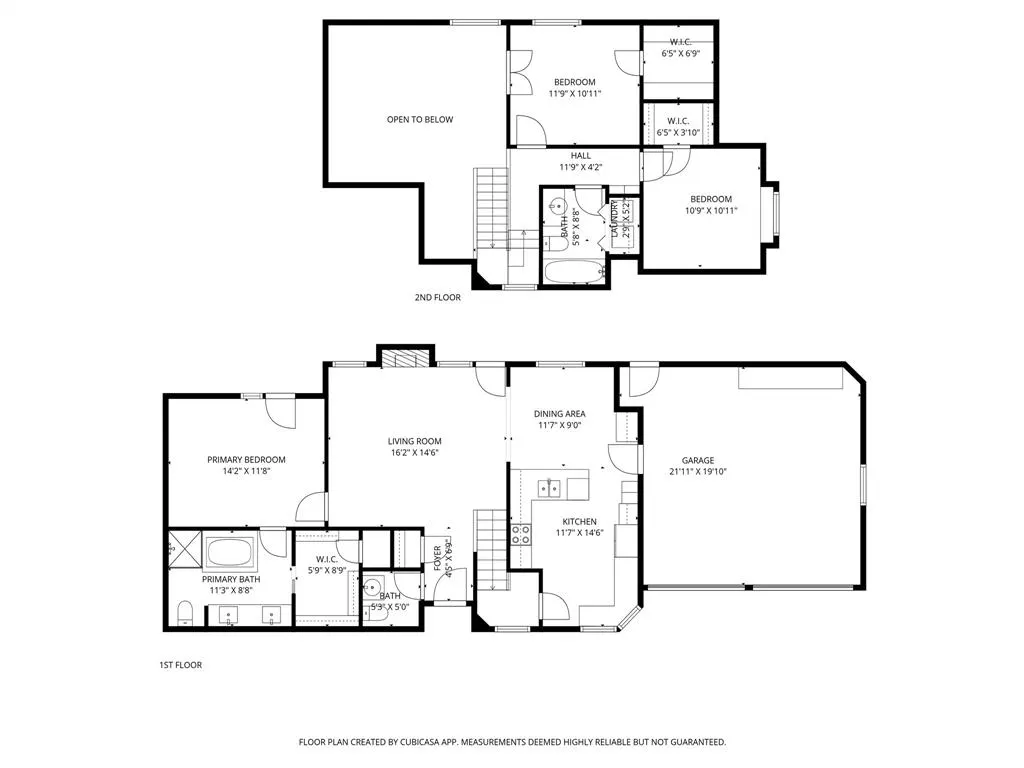
Welcome to 9404 Penny Ln, a beautifully updated two-story residence in the highly sought-after Valley Ranch area, offering 3 bedrooms, 2.5 bathrooms, and approximately 1,649 square feet of thoughtfully designed living space. Built in 1987, this home blends timeless charm with modern upgrades, creating an ideal balance of comfort, efficiency, and style. The open-concept floor plan is enhanced by soaring ceilings and expansive windows that invite abundant natural light, while wood flooring adds warmth and continuity throughout the main living areas. The kitchen is designed for both functionality and visual appeal, featuring ample cabinetry, durable countertops, stainless steel appliances, and contemporary lighting. It seamlessly connects to the living and dining spaces, making it well-suited for everyday living and hosting. The primary suite offers a spacious retreat with a dual-sink vanity, a soaking tub, and a generous walk-in closet. Two additional bedrooms and a full bath upstairs provide flexible space for a variety of needs, including a home office or creative studio. Recent updates include an energy-efficient HVAC system and replacement of both garage doors, contributing to improved performance, comfort, and long-term value. The backyard offers a manageable outdoor area with room for relaxation, gardening, or entertaining. Conveniently located near major commuter routes including I-635, President George Bush Turnpike, and Highway 114, this property provides easy access to DFW International Airport and Love Field. Shopping and dining options are plentiful nearby, with close proximity to retailers such as Sam’s Club, Costco, HEB, and Kroger. Positioned within the well-regarded Coppell ISD, this home presents an excellent opportunity to enjoy a prime location with everyday convenience and accessibility.
| Elementary School |
|---|
| Canyon Ranch Elementary School |
| Price History | |
|---|---|
| 4/30/2026 | Listed $457,000 |
| 5/28/2026 | 3$447,000 |
General Features
| Heating | Central |
|---|---|
| Cooling | Central Air |
| Utilities | City Sewer,City Water,Co-op Electric,Community Mailbox,Electricity Available,Electricity Connected,Individual Water Meter,Sewer Available |
| Possession | Closing/Funding |
| Roof | Shingle |
| Appliances | Dishwasher,Disposal,Electric Cooktop,Electric Oven,Electric Range,Electric Water Heater,Microwave |
| Assoc Fees | 75 |
| Number of Garage Spaces | 2 |
| School District | Coppell ISD |
| HOA Fee Includes | Front Yard Maintenance,Maintenance Grounds,Management Fees |
| Exclusions | N/A |
| Year Built | 1987 |
| Levels | Two |
| Unexempt Taxes | 8813 |
| Will Subdivide | No |
| Property Subtype | Single Family Residence |
| Subdivision Name | Mandolin Collection |
| Transaction Type | For Sale |
| Occupant Type | Owner |
| County | Dallas |
| Property Type | Residential |
| Security Features | Carbon Monoxide Detector(s),Smoke Detector(s) |
| Association Fee Frequency | Monthly |
| Year Built Details | Preowned |
| HOA Type | Mandatory |
| Full Baths | 2 |
| Status | Active |
| Directions | From I-635 take N MacArthur Blvd north. Continue to to Cimarron Trail and turn left. Go to Penny Ln and turn right. 9404 Penny Lane will be on the right. |
| City | Irving |
| Elementary School Name | Canyon Ranch |
| High School | Coppell |
| Elementary School | Canyon Ranch |
| Virtual Tour URL Unbranded | https://www.propertypanorama.com/instaview/ntreis/21252129 |
| Virtual Tour URL Branded | my.matterport.com/show/?m=hH7Akynv4GT |
| Standard Status | Active |
| Listing Terms | Cash,Conventional,FHA,VA Assumable |
Interior Features
| Interior Features | Walk-In Closet(s) |
|---|---|
| Flooring | Carpet,Wood |
| Fireplace Features | Wood Burning |
| Fireplaces Total | 1 |
| Dining Areas | 1 |
| Living Areas | 1 |
| Room Count | 7 |
| Half Baths | 1 |
| Lock Box Type | Supra |
| Total Bedrooms | 3 |
| Total Baths | 3 |
Exterior Features
| Parking Features | Garage Door Opener,Garage Double Door,Garage Faces Front,Private |
|---|---|
| Lot Size | Less Than .5 Acre (not Zero) |
| Covered Spaces | 2 |
| Foundation | Slab |
| Lot Size Area | 0.0990 |
| Lot Size Units | Acres |
| Structural Style | Single Detached |
| Garage Y/N | Yes |
| Lot Size Square Feet | 4312.4400 |
| Lot Size Acres | 0.0990 |
| Attached Garage Y/N | Yes |
Amenities
- Foreclosure
- Views
- Short Sale
- New Construction
- Adult 55+
- Lease To Own
- No HOA Fees
- Furnished
- Primary On Main
- Air Conditioning
- Seller Finance
- Green
- Fixer Upper
- Horse
- Golf
- Fireplace
- Deck
- Garage
- Basement
- Pool
Property vs Single Family Average in 75063
Price
Taxes
Year Built
Visits
 © 2026 North Texas Real Estate Information Systems, Inc. All rights reserved. Disclaimer: All information deemed reliable but not guaranteed and should be independently verified. All properties are subject to prior sale, change or withdrawal. Neither listing broker(s) nor M&D Real Estate - Forney shall be responsible for any typographical errors, misinformation, misprints and shall be held totally harmless. The database information herein is provided from and copyrighted by the North Texas Real
