
Waterfront
Address
12900 Fm 121 W, Van Alstyne, TX
Price
$ 1,599,900
Property Attributes
- MLS#21251461
- TypeSingle Family
- Listing Status Active
- CountyGRAYSON
- CityVan Alstyne
- NeighborhoodSimco Estates
- Zip75495
- StyleSingle Family Residence
- Year Built2000
- Taxes$ 37548
- Price$ 1,599,900
- Bedrooms6
- Full Bathrooms3
- Half Bathrooms1
- Sqr Footage8454
- Lot Size3.9 Acres
Data Source:
North Texas Real Estate Info Systems (NTREIS)
Property Description
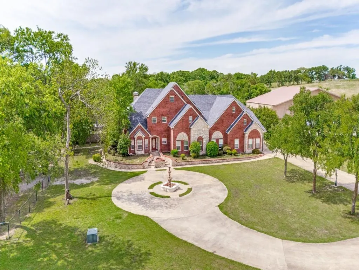
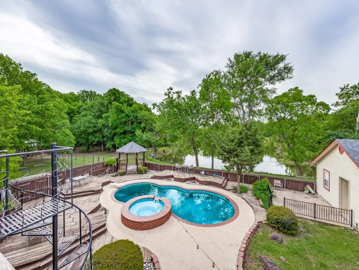
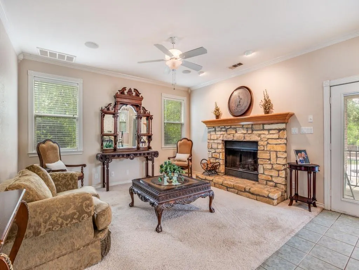
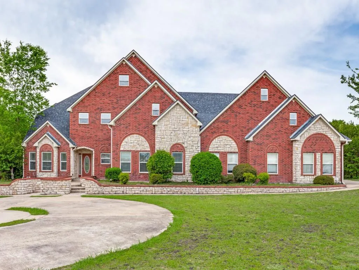
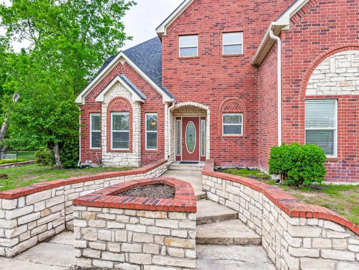
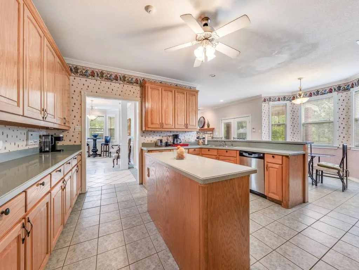
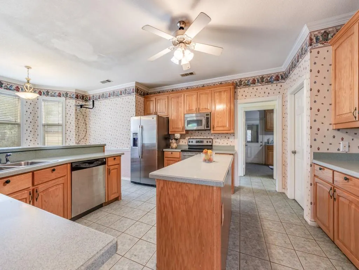
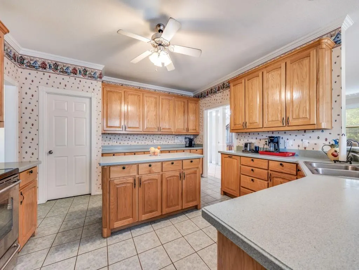
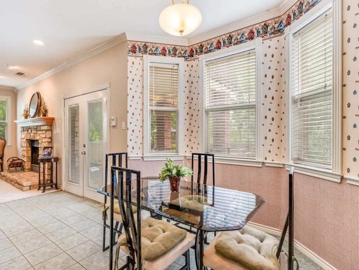
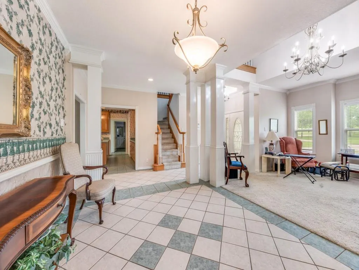
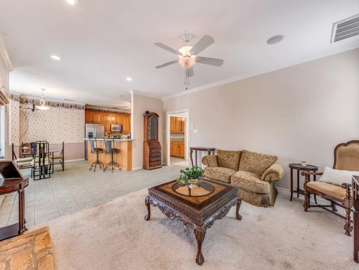
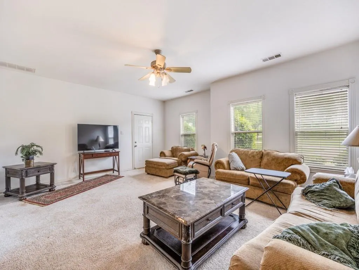
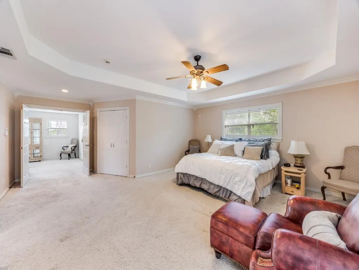
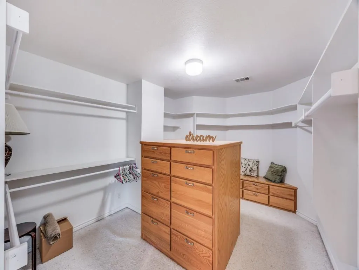
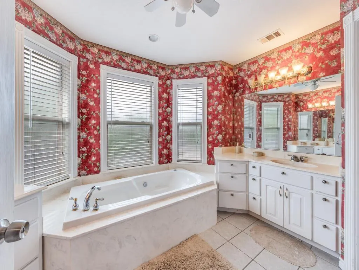
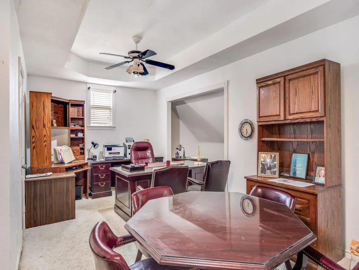
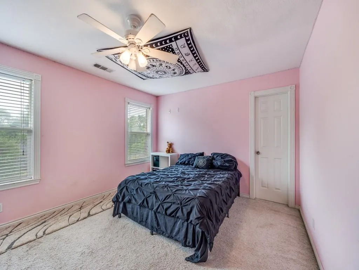
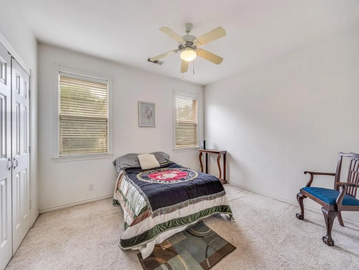
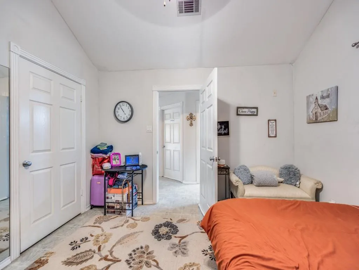
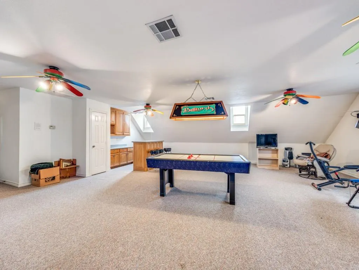
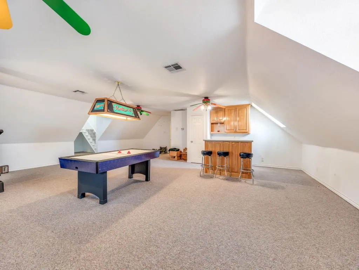
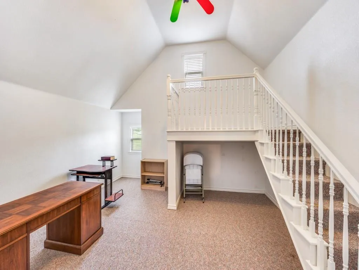
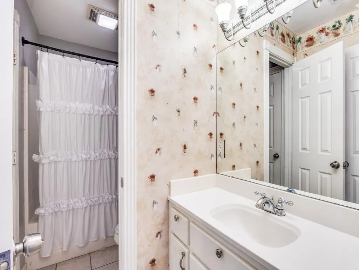
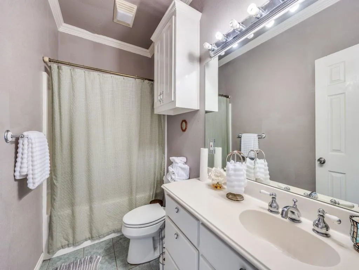
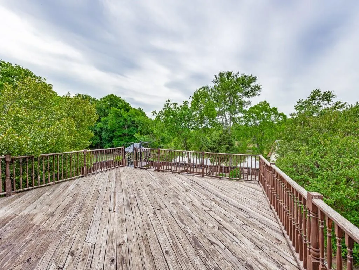
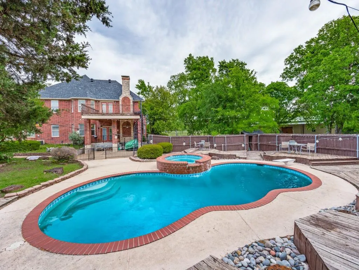
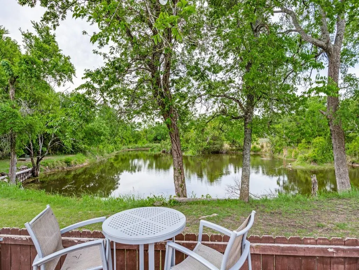
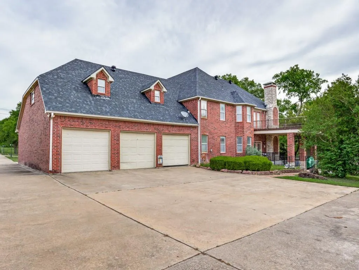
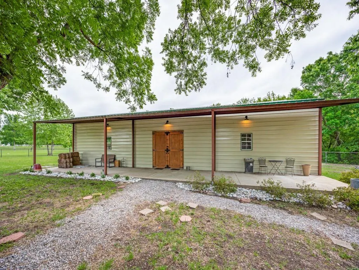
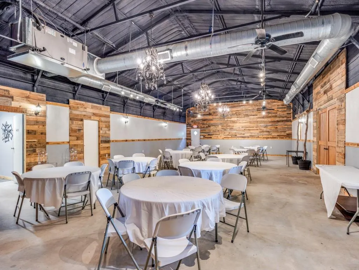
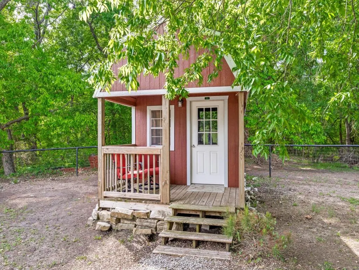
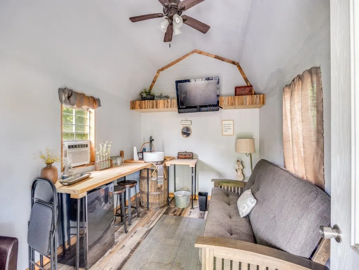
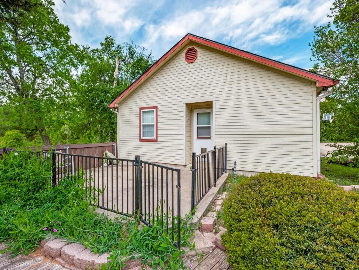
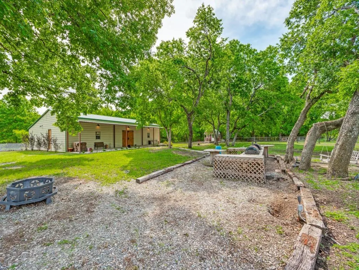
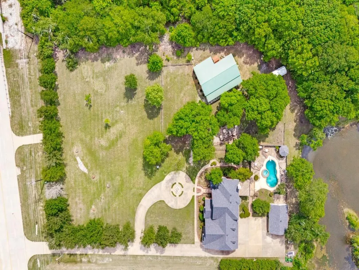
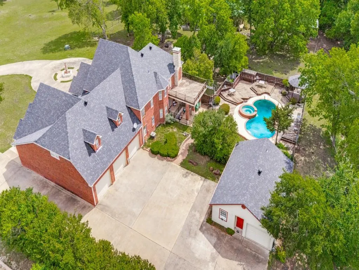
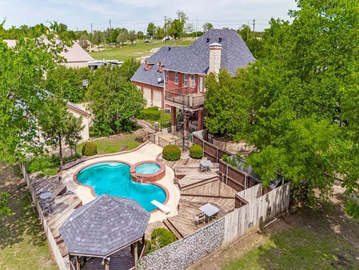
This magnificent estate is set on the backdrop of 4 lush acres and delivers a scale of living rarely found. This paradise awaits your decorative vision and personal finishing touches to make it entirely your own. The spacious kitchen features an abundance of customs cabinets, generous walk-in pantry, a large center island, and a sun-drenched breakfast nook. Multiple living spaces stand ready for occasions that call for time with loved ones and entertaining. Warmed by a handsome fireplace, and framing sweeping views of the backyard oasis, the den is set off of the kitchen. The primary suite offers a true retreat with additional squre footage for a sitting area, two walk-in closets, a private deck that overlooks the estate, and a huge primary bathroom with a soaker tub. Desired split floorplan with a secondary primary suite on the main floor. The expansive game room, and hideaway nook with a loft, offer room enough for a dedicated home gym or kids play area, and features a built-in wet bar that ensures fun and entertainment for all. Your outdoor paradise awaits — a shimmering pool, relaxing hot tub, and an elegant gazebo capture the view across the pond. Resident geese and ducks call the private, bass-stocked pond their home, and set the serene landscape. A separate income-producing guest home with full bath, kitchen, and a 1 car garage is on the property. Enjoy hosting and entertaining in the barndo-style event venue equipped with a kitchen, bathrooms, and an outdoor kitchen. An impressive 9 car garage provides room for the car enthusiast or for additional storage space. Van Alstyne boasts highly rated schools and a welcoming community that offers entertainment, famers markets, shopping, and dining. With no HOA, you can create your own family legacy- build your venue business, plant a garden, or even start a working farm. Get ready to enjoy the good life on this charming and one of a kind estate!
| Elementary School |
|---|
| Bob and Lola Sanford Elementary School |
| Price History | |
|---|---|
| 5/2/2026 | Listed $1,749,900 |
| 6/29/2026 | 9$1,599,900 |
General Features
| Heating | Central,Electric,Fireplace(s) |
|---|---|
| Cooling | Ceiling Fan(s),Central Air,Electric,Multi Units |
| Utilities | Aerobic Septic,Co-op Electric,Co-op Water,Concrete,Electricity Available,Gravel/Rock,Outside City Limits,Propane |
| Possession | Closing/Funding |
| Roof | Composition |
| Appliances | Dishwasher,Disposal,Electric Oven,Electric Range,Electric Water Heater,Microwave |
| Number of Garage Spaces | 10 |
| Restrictions | None |
| School District | Van Alstyne ISD |
| Pool Y/N | Yes |
| Exclusions | furniture and personal items,window treatments,farm equipment |
| Year Built | 2000 |
| Levels | Three Or More |
| Unexempt Taxes | 37548 |
| Will Subdivide | No |
| Property Subtype | Single Family Residence |
| Subdivision Name | Simco Estates |
| Transaction Type | For Sale |
| Occupant Type | Owner |
| County | Grayson |
| Property Type | Residential |
| Security Features | Smoke Detector(s) |
| HOA Type | None |
| Special Notes | Aerial Photo |
| Full Baths | 3 |
| Status | Active |
| Directions | Navigate to FM-121,Van Alstyne,TX 75 N on 75 to Van Alstyne,TX 75495. From HWY-75 head West on FM-121,12900 Hwy 121,Van Alstyne,TX 75495 is almost 2 miles west on left side of the road,home is on Sou |
| City | Van Alstyne |
| Other Equipment | Fuel Tank(s) |
| Elementary School Name | Bob and Lola Sanford |
| High School | Van Alstyne |
| Elementary School | Bob and Lola Sanford |
| Virtual Tour URL Unbranded | https://www.propertypanorama.com/instaview/ntreis/21251461 |
| Standard Status | Active |
| Junior High School | Van Alstyne |
| Listing Terms | 1031 Exchange,Cash,Conventional,VA Loan |
Interior Features
| Interior Features | Built-in Features,Decorative Lighting,Eat-in Kitchen,In-Law Suite Floorplan,Kitchen Island,Loft,Multiple Staircases,Pantry,Vaulted Ceiling(s),Walk-In Closet(s),Wet Bar,Second Primary Bedroom |
|---|---|
| Flooring | Carpet,Ceramic Tile |
| Fireplace Features | Brick,Wood Burning |
| Fireplaces Total | 1 |
| Dining Areas | 2 |
| Living Areas | 6 |
| Room Count | 20 |
| Half Baths | 1 |
| Lock Box Type | Blue iBox |
| Total Bedrooms | 6 |
| Total Baths | 4 |
| Window Features | Bay Window(s),Skylights(s),Window Coverings |
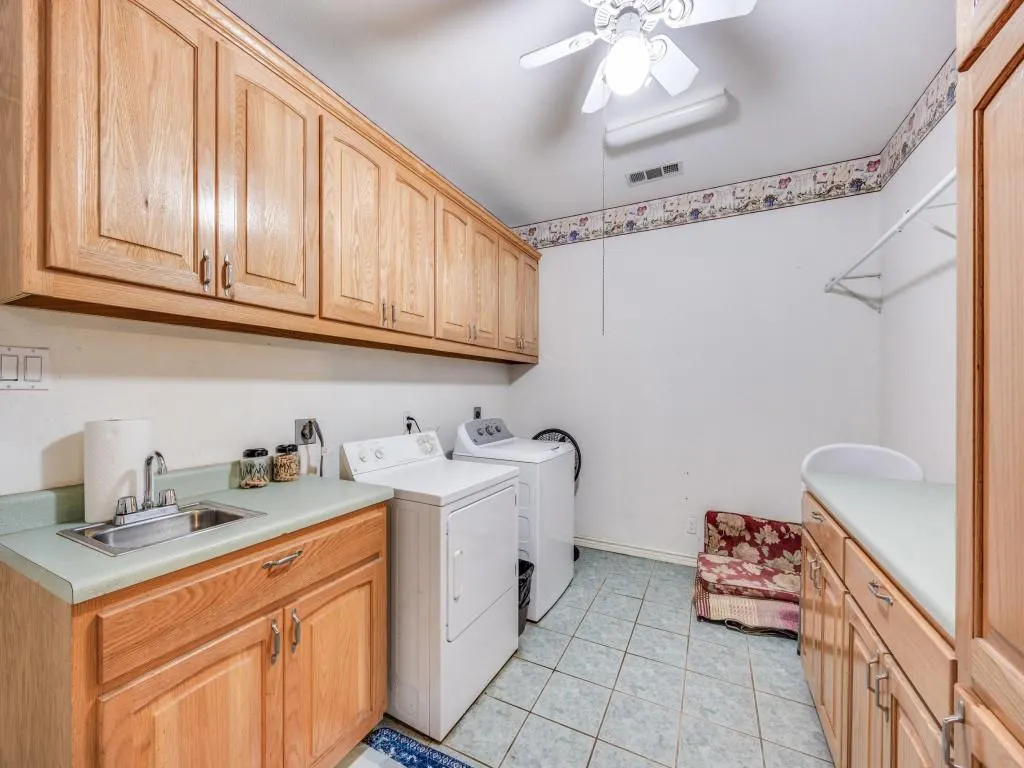
| Laundry Features | Electric Dryer Hookup,Utility Room,Full Size W/D Area |
Exterior Features
| Waterfront | Yes |
|---|---|
| Exterior Features | Balcony,Covered Patio/Porch,Rain Gutters,Lighting,Outdoor Grill,Outdoor Kitchen,Private Yard,Storage |
| Lot Features | Acreage,Interior Lot,Lrg. Backyard Grass,Many Trees,Sprinkler System,Tank/ Pond,Water/Lake View |
| Vegetation | Cleared,Grassed,Partially Wooded |
| Fencing | Fenced,Gate,Metal,Wood |
| Soil Type | Unknown |
| Parking Features | Asphalt,Circular Driveway,Covered,Direct Access,Driveway,Garage,Garage Door Opener,Garage Faces Rear,Garage Single Door,Guest,Inside Entrance,Kitchen Level,Lighted,On Site,Oversized,Side By Side,Tand |
| WaterFront Features | Lake Front |
| Lot Size | 3 to < 5 Acres |
| Covered Spaces | 10 |
| Foundation | Slab |
| Pool Features | Fenced,Gunite,In Ground,Outdoor Pool |
| Lot Size Area | 3.9000 |
| Lot Size Units | Acres |
| Structural Style | Single Detached |
| Garage Y/N | Yes |
| Lot Size Square Feet | 169884.0000 |
| Lot Size Acres | 3.9000 |
| Patio And Porch Features | Covered,Deck |
| Attached Garage Y/N | Yes |
Amenities
- Foreclosure
- Views
- Short Sale
- New Construction
- Adult 55+
- Lease To Own
- No HOA Fees
- Furnished
- Primary On Main
- Air Conditioning
- Seller Finance
- Green
- Fixer Upper
- Horse
- Golf
- Fireplace
- Deck
- Garage
- Basement
- Pool
Property vs Single Family Average in 75495
Price
Taxes
Year Built
Visits
 © 2026 North Texas Real Estate Information Systems, Inc. All rights reserved. Disclaimer: All information deemed reliable but not guaranteed and should be independently verified. All properties are subject to prior sale, change or withdrawal. Neither listing broker(s) nor M&D Real Estate - Forney shall be responsible for any typographical errors, misinformation, misprints and shall be held totally harmless. The database information herein is provided from and copyrighted by the North Texas Real
