
Address
13075 Janet Drive, Frisco, TX
Price
$ 565,500
Property Attributes
- MLS#21249513
- TypeSingle Family
- Listing Status Active
- CountyDENTON
- CityFrisco
- NeighborhoodChristie Ranch Ph 2b
- Zip75033
- StyleSingle Family Residence
- Year Built2012
- Taxes$ 10138
- Price$ 565,500
- Bedrooms4
- Full Bathrooms2
- Half Bathrooms1
- Sqr Footage2804
- Lot Size0.139 Acres
Data Source:
North Texas Real Estate Info Systems (NTREIS)
Property Description
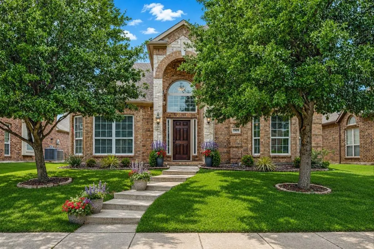
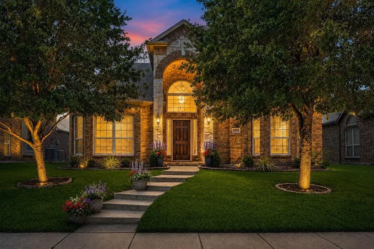
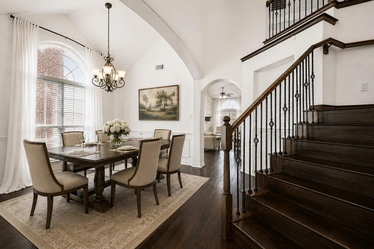
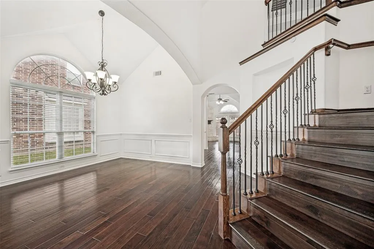
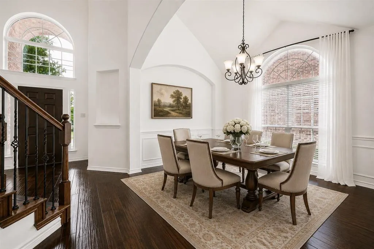
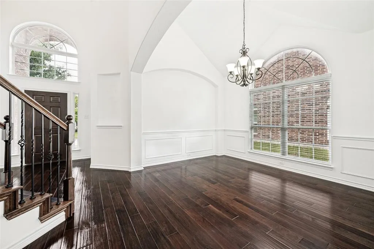
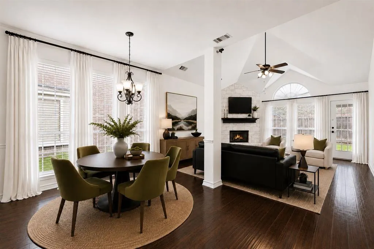
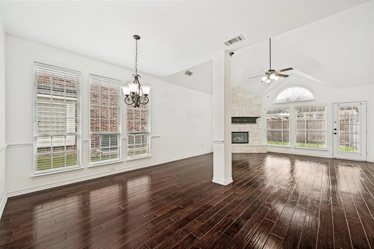
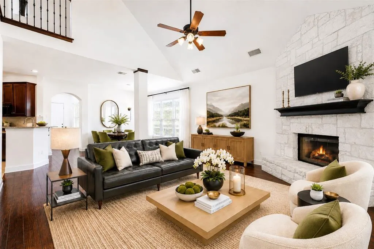
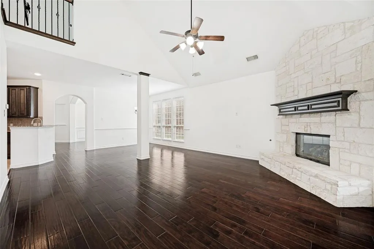
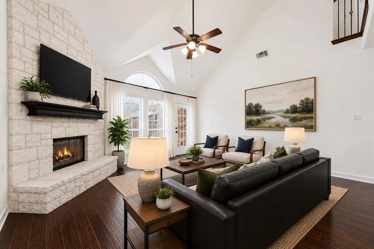
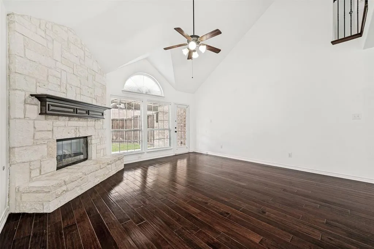
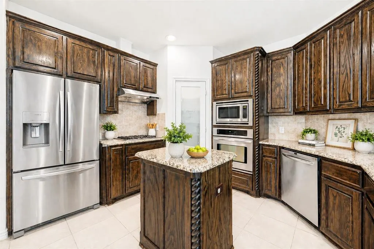
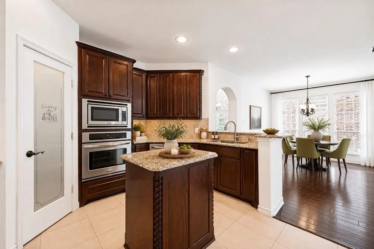
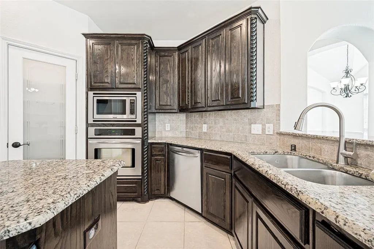
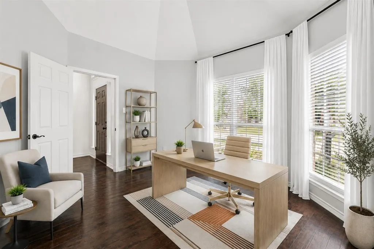
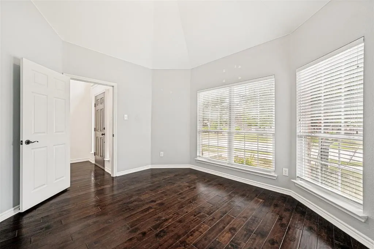
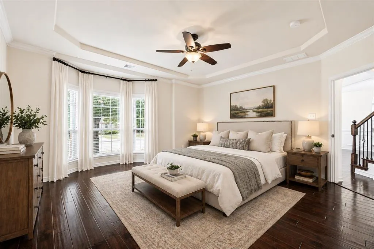
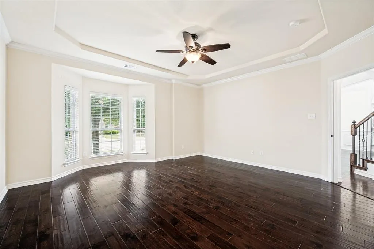
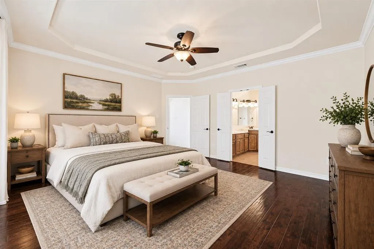
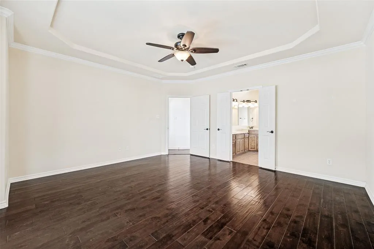
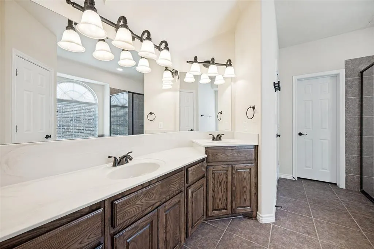
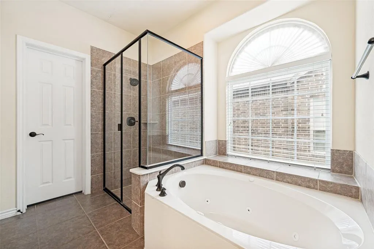
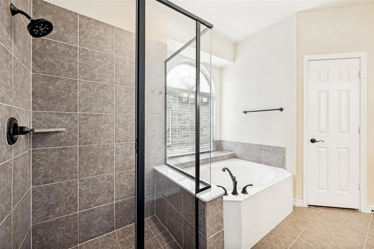
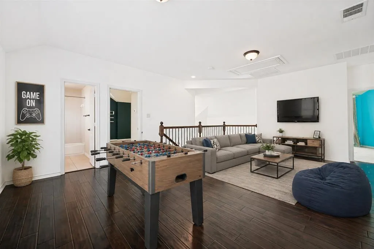
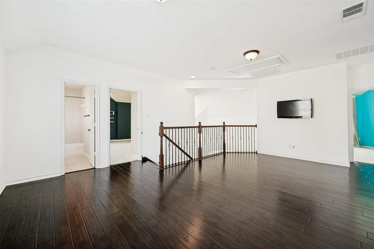
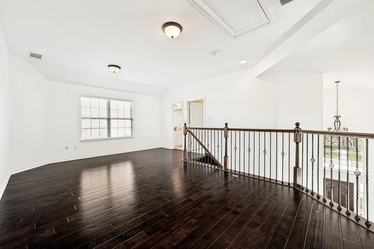
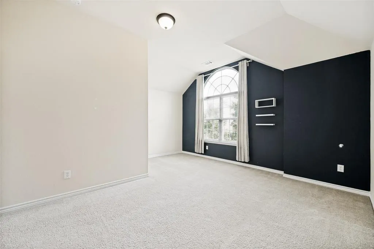
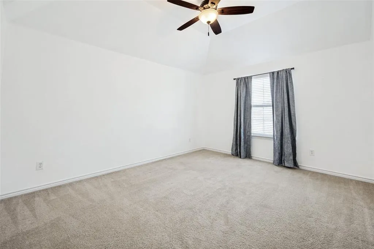
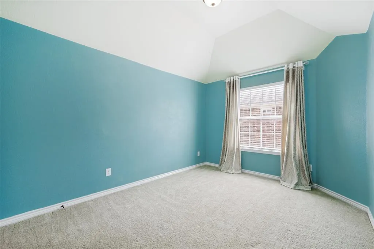
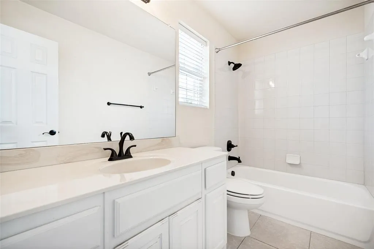
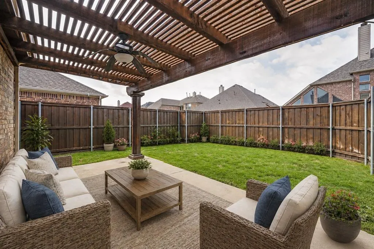
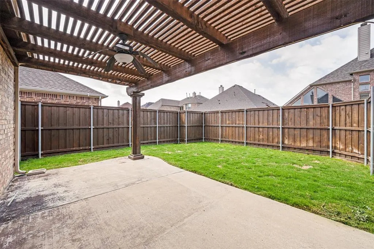
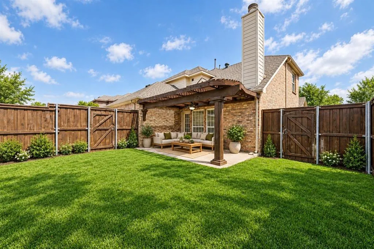
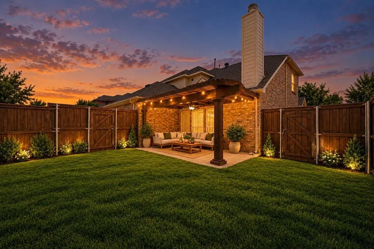
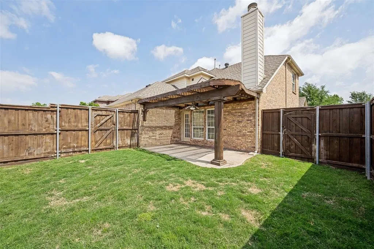
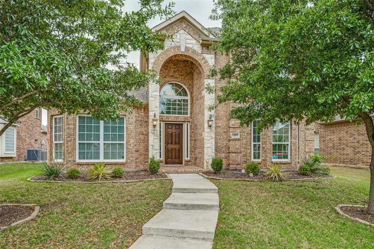
Striking curb appeal sets the tone for this beautifully designed Frisco home, highlighted by a distinctive stone-accented archway that creates an unforgettable first impression. Inside, you’re immediately greeted by soaring cathedral ceilings, elegant archways, and rich hardwood flooring that flows throughout all of the downstairs area, up the stairs into the loft upstairs. Natural light pours in through oversized windows across the entire downstairs, giving the home an open, airy feel that’s hard to find. The layout is both functional and versatile, featuring two spacious living areas—a main living room anchored by a stunning stone fireplace, and an upstairs loft that’s perfect for a game room, media space, or second lounge. The home also offers two dining areas, including a formal dining room for entertaining and a casual breakfast area for everyday living. The kitchen is built to impress with granite countertops, a center island, extra-tall cabinetry for abundant storage, stainless steel appliances, and a gas cooktop—ideal for both casual meals and serious cooking. The primary suite is conveniently located on the first floor, offering privacy and comfort with beautiful bay windows, hardwood flooring and a spa-like ensuite bath complete with a separate shower and a jetted soaking tub. A dedicated office, also featuring bay windows, provides the perfect work-from-home setup. Upstairs, three additional large bedrooms offer comfort and flexibility for family or guests. Step outside to a backyard designed for relaxation and entertaining, featuring an extended patio and a pergola—perfect for enjoying Texas evenings. Even the garage stands out with durable, easy-to-maintain epoxy flooring. This home blends architectural character with thoughtful upgrades and a layout that truly works for modern living—all in a highly desirable Frisco location.
| Elementary School |
|---|
| Newman Elementary School |
| Price History | |
|---|---|
| 4/25/2026 | Listed $636,600 |
| 5/14/2026 | 4$616,500 |
| 6/19/2026 | 4$595,500 |
| 7/15/2026 | 3$580,500 |
| 8/11/2026 | 3$565,500 |
General Features
| Utilities | Cable Available,City Sewer,City Water,Curbs,Electricity Connected,Individual Gas Meter,Individual Water Meter,Natural Gas Available,Phone Available,Sidewalk |
|---|---|
| Possession | Closing/Funding |
| Appliances | Built-in Gas Range,Dishwasher,Disposal,Electric Oven,Gas Cooktop,Microwave,Tankless Water Heater,Vented Exhaust Fan |
| Assoc Fees | 950 |
| Number of Garage Spaces | 2 |
| School District | Frisco ISD |
| HOA Fee Includes | Full Use of Facilities,Maintenance Grounds,Management Fees |
| Year Built | 2012 |
| Levels | Two |
| Unexempt Taxes | 10138 |
| Will Subdivide | No |
| Property Subtype | Single Family Residence |
| Subdivision Name | Christie Ranch Ph 2b |
| Transaction Type | For Sale |
| Occupant Type | Vacant |
| County | Denton |
| Property Type | Residential |
| Association Fee Frequency | Annually |
| HOA Type | Mandatory |
| Full Baths | 2 |
| Status | Active |
| Directions | From the Dallas Tollway,exit Panther Creek Pkwy,Left on Panther Creek Pkwy,left on Adeline Dr,right on McGregor Dr,right on Janet Dr,13075 Janet will be on the left. |
| City | Frisco |
| Elementary School Name | Newman |
| High School | Lone Star |
| Elementary School | Newman |
| Virtual Tour URL Unbranded | https://www.propertypanorama.com/instaview/ntreis/21249513 |
| Virtual Tour URL Branded | mls.shoot2sell.com/13075-janet-drive-frisco-tx-75033 |
| Standard Status | Active |
Interior Features
| Interior Features | Built-in Features,Cathedral Ceiling(s),Decorative Lighting,Double Vanity,Granite Counters,Kitchen Island,Open Floorplan,Pantry,Walk-In Closet(s) |
|---|---|
| Fireplace Features | Family Room,Gas,Gas Logs,Gas Starter,Living Room,Stone |
| Fireplaces Total | 1 |
| Dining Areas | 2 |
| Living Areas | 2 |
| Room Count | 12 |
| Half Baths | 1 |
| Lock Box Type | Supra |
| Total Bedrooms | 4 |
| Total Baths | 3 |
Exterior Features
| Parking Features | Alley Access,Direct Access,Epoxy Flooring,Garage Door Opener,Garage Double Door,Garage Faces Rear,Lighted,Side By Side |
|---|---|
| Lot Size | Less Than .5 Acre (not Zero) |
| Covered Spaces | 2 |
| Lot Size Area | 0.1390 |
| Lot Size Units | Acres |
| Structural Style | Single Detached |
| Garage Y/N | Yes |
| Lot Size Square Feet | 6054.8400 |
| Lot Size Acres | 0.1390 |
| Attached Garage Y/N | Yes |
Amenities
- Foreclosure
- Views
- Short Sale
- New Construction
- Adult 55+
- Lease To Own
- No HOA Fees
- Furnished
- Primary On Main
- Air Conditioning
- Seller Finance
- Green
- Fixer Upper
- Horse
- Golf
- Fireplace
- Deck
- Garage
- Basement
- Pool
Property vs Single Family Average in 75033
Price
Taxes
Year Built
Visits
 © 2026 North Texas Real Estate Information Systems, Inc. All rights reserved. Disclaimer: All information deemed reliable but not guaranteed and should be independently verified. All properties are subject to prior sale, change or withdrawal. Neither listing broker(s) nor M&D Real Estate - Forney shall be responsible for any typographical errors, misinformation, misprints and shall be held totally harmless. The database information herein is provided from and copyrighted by the North Texas Real
