
Price Reduction - Views - Golf Course - Eco Friendly - Adult 55+


Address
9524 Crestview Drive, Denton, TX
Price
$ 699,900
Property Attributes
- MLS#21248931
- TypeSingle Family
- Listing Status Active
- CountyDENTON
- CityDenton
- NeighborhoodRobson Ranch 24
- Zip76207
- StyleTraditional
- Year Built2016
- Taxes$ 13467
- Price$ 699,900
- Bedrooms3
- Full Bathrooms2
- Half Bathrooms1
- Sqr Footage2377
- Lot Size0.218 Acres
Data Source:
North Texas Real Estate Info Systems (NTREIS)
Property Description
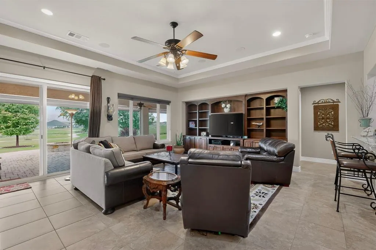
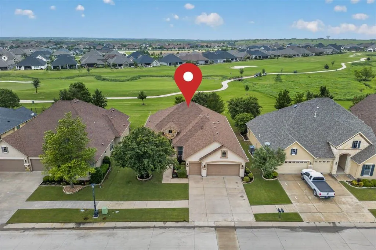
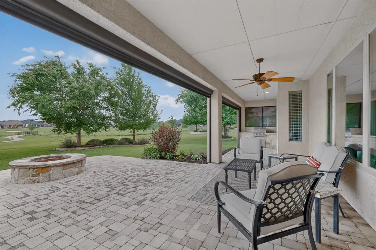
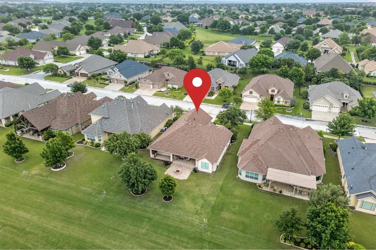
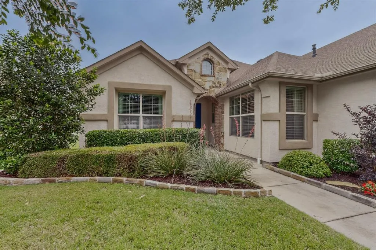
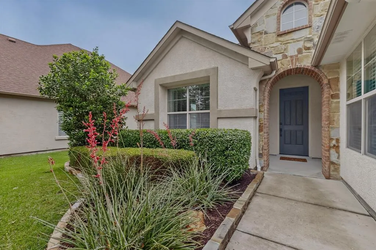
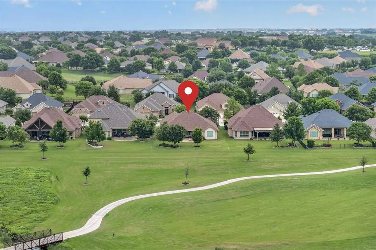
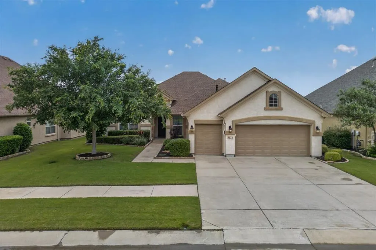
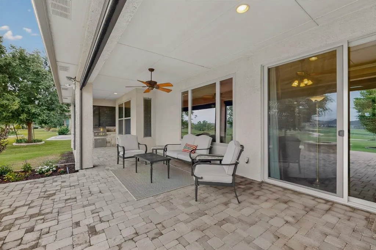
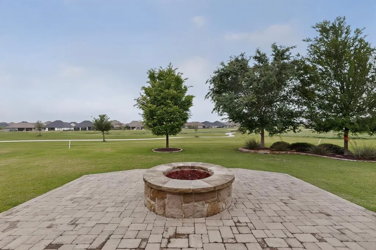
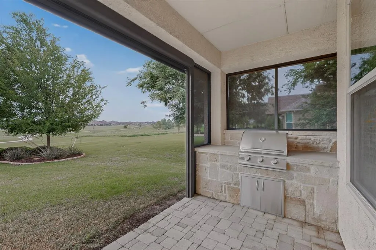
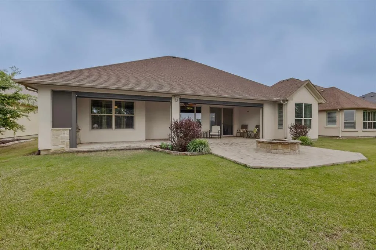
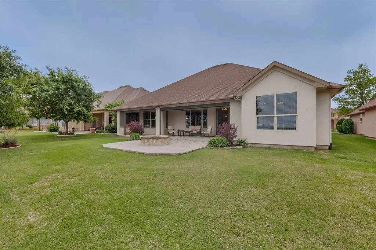
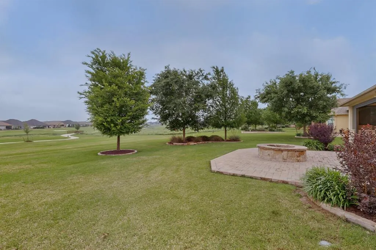
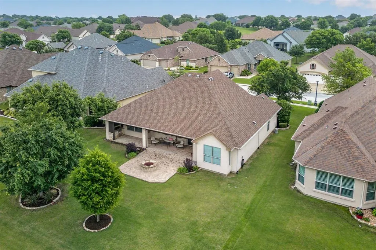
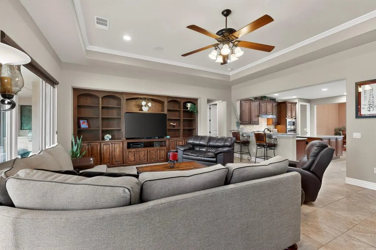
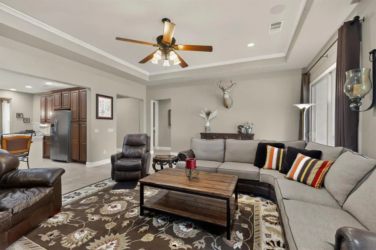
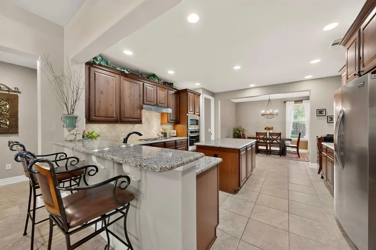
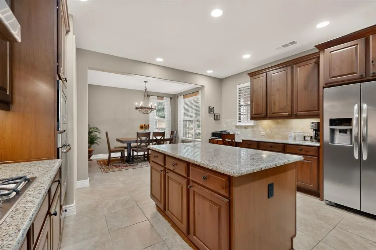
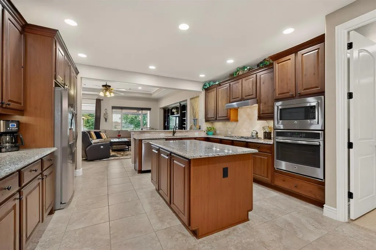
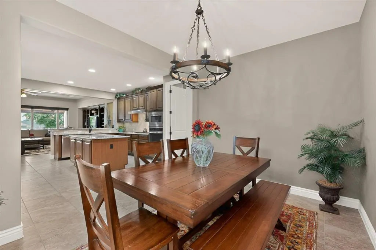
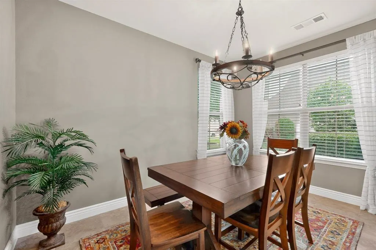
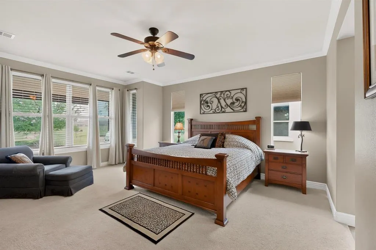
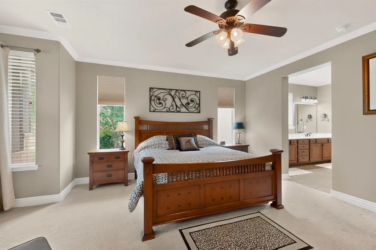
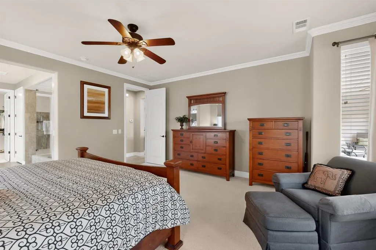
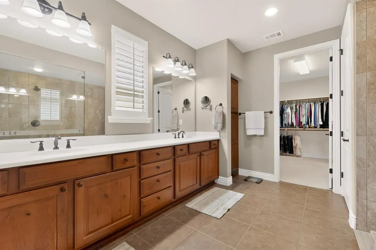
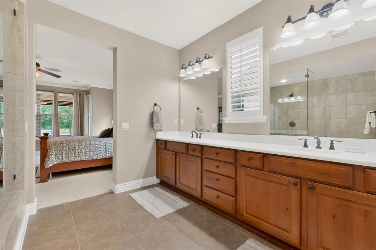
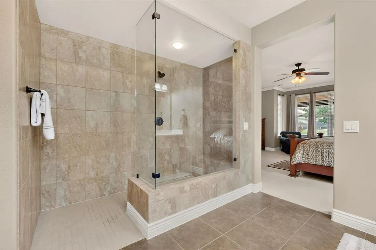
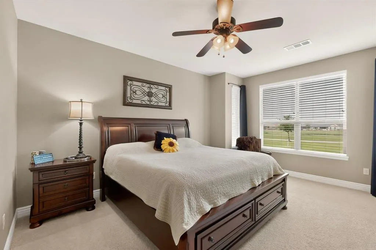
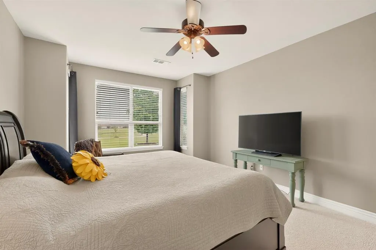
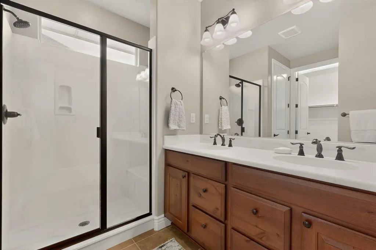
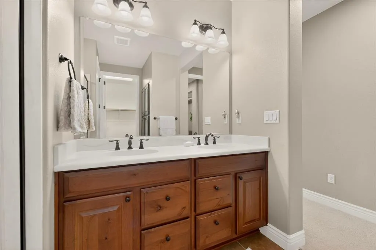
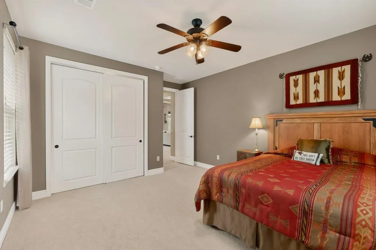
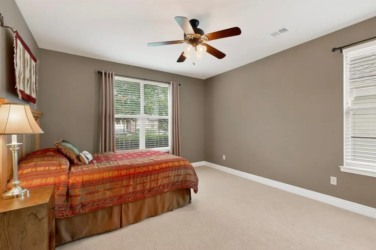
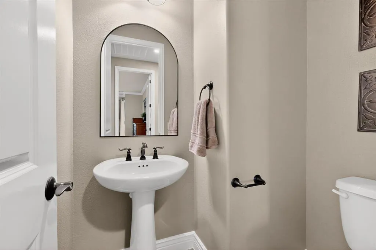
Immediate occupancy available. Price Improvement. Welcome home to this beautifully maintained Lexington floor plan, perfectly positioned with a stunning view of the 8th hole on the North golf course. The home’s curb appeal shines with meticulous landscaping and elegant stone shrub borders, setting the tone for what’s inside. Enjoy outdoor living at its finest on the extended paver patio, complete with a built-in grill, gas fire pit, ceiling fan, and remote-controlled shades—ideal for relaxing or entertaining while taking in the golf course views. Inside, the open-concept layout is filled with natural light. The living room features a built-in media center, prewired surround sound and speakers installed, crown molding, tray ceiling, and ceiling fan, all oriented to capture the scenic backdrop. The chef’s kitchen is designed for both function and style, offering a large island, expansive granite countertops, a breakfast bar, abundant cabinetry, tiled backsplash, a gas cooktop, wall oven, and convenient rollout drawers. The spacious dining area easily accommodates a large table for gatherings. The primary suite is a peaceful retreat with a bay window, crown molding, and ceiling fan. The en-suite bath boasts dual sinks, a walk-in curbless shower with a frameless glass enclosure. A second primary suite offers flexibility for guests, featuring a boxed window, dual sinks, and a shower with a built-in seat. A third bedroom provides versatility as a guest room, office, or den. Additional highlights include a tankless water heater, radiant barrier for energy efficiency, and a foundation drip system. This home combines comfort, functionality, and exceptional outdoor living—all in a picturesque golf course setting.
| Elementary School |
|---|
| Borman Elementary School |
| Price History | |
|---|---|
| 5/11/2026 | Listed $839,900 |
| 6/6/2026 | 3$819,900 |
| 6/20/2026 | 3$799,900 |
| 6/29/2026 | 2$784,700 |
| 7/9/2026 | 2$769,900 |
| 7/14/2026 | 6$729,900 |
| 8/8/2026 | 1$725,000 |
| 8/28/2026 | 2$714,000 |
| 8/31/2026 | 1$709,900 |
| 9/10/2026 | 2$699,900 |
General Features
| Heating | Central,Natural Gas |
|---|---|
| Cooling | Central Air,Electric |
| Utilities | Cable Available,City Sewer,City Water,Individual Gas Meter,Individual Water Meter,Natural Gas Available,Sidewalk,Underground Utilities |
| Possession | Specific Date |
| Roof | Composition |
| Appliances | Dishwasher,Disposal,Electric Oven,Gas Cooktop,Gas Water Heater,Microwave,Tankless Water Heater |
| Assoc Fees | 1988 |
| Number of Garage Spaces | 3 |
| Restrictions | Deed |
| School District | Denton ISD |
| HOA Fee Includes | Management Fees |
| Exclusions | Chandelier in dining room |
| Year Built | 2016 |
| Architectural Style | Traditional |
| Community Features | Club House,Community Pool,Community Sprinkler,Curbs,Fishing,Fitness Center,Gated,Golf,Greenbelt,Guarded Entrance,Jogging Path/Bike Path,Perimeter Fencing,Pickle Ball Court,Pool,Restaurant,Sauna,Sidew |
| Levels | One |
| Unexempt Taxes | 13467 |
| Will Subdivide | No |
| Property Subtype | Single Family Residence |
| Subdivision Name | Robson Ranch 24 |
| Transaction Type | For Sale |
| County | Denton |
| Property Type | Residential |
| Security Features | Gated Community,Security Gate,Security Guard,Smoke Detector(s) |
| Construction Materials | Brick,Rock/Stone,Stucco |
| Association Fee Frequency | Semi-Annual |
| Year Built Details | Preowned |
| Accessory Unit Y/N | No |
| HOA Type | Mandatory |
| Special Notes | Aerial Photo,Age-Restricted,Deed Restrictions |
| Full Baths | 2 |
| Status | Active |
| Directions | 35W to exit 79. Robson Ranch Rd to the second entrance,Ed Robson Blvd. Stop at the gate. Continue on Ed Robson Blvd. Turn left on Sarasota Dr. Turn left on Crestview Dr. Home will be on the right. |
| City | Denton |
| Other Equipment | Irrigation Equipment |
| Elementary School Name | Borman |
| High School | Denton |
| Elementary School | Borman |
| Virtual Tour URL Unbranded | https://www.propertypanorama.com/instaview/ntreis/21248931 |
| Virtual Tour URL Branded | my.matterport.com/show/?m=Cv8Y6MhZScR |
| Standard Status | Active |
| Listing Terms | Cash,Conventional |
Interior Features
| Interior Features | Decorative Lighting,Granite Counters,High Speed Internet Available,Kitchen Island,Walk-In Closet(s),Second Primary Bedroom |
|---|---|
| Flooring | Carpet,Ceramic Tile |
| Fireplace Features | Fire Pit |
| Fireplaces Total | 1 |
| Dining Areas | 1 |
| Living Areas | 1 |
| Room Count | 6 |
| Half Baths | 1 |
| Lock Box Type | Supra |
| Total Bedrooms | 3 |
| Total Baths | 3 |
| Window Features | Shutters,Window Coverings |
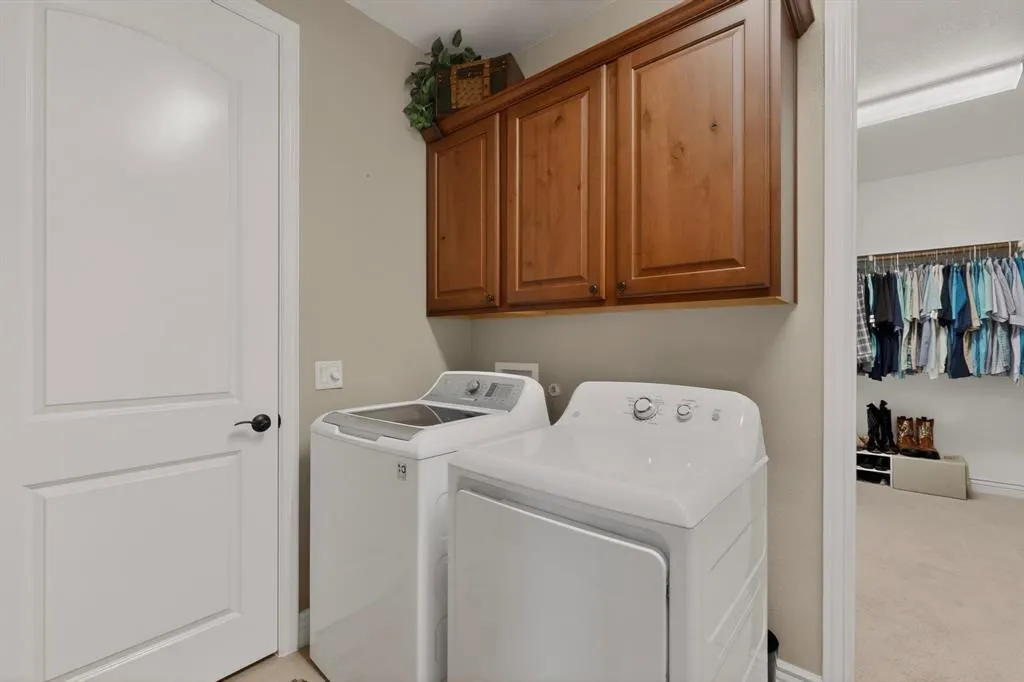
| Laundry Features | Electric Dryer Hookup,Utility Room,Full Size W/D Area,Dryer Hookup |
Exterior Features
| Exterior Features | Attached Grill,Covered Patio/Porch,Fire Pit,Rain Gutters,Outdoor Grill |
|---|---|
| Lot Features | Landscaped,On Golf Course,Sprinkler System,Subdivision |
| Fencing | None |
| Soil Type | Clay,Rocky/Shale |
| Garage Length | 28 |
| Garage Width | 25 |
| Parking Features | Garage Faces Front,Golf Cart Garage |
| Lot Size | Less Than .5 Acre (not Zero) |
| Covered Spaces | 3 |
| Foundation | Slab |
| Lot Size Area | 0.2180 |
| Lot Size Units | Acres |
| Structural Style | Single Detached |
| Garage Y/N | Yes |
| Lot Size Square Feet | 9496.0800 |
| Lot Size Acres | 0.2180 |
| Patio And Porch Features | Covered,Patio |
| Attached Garage Y/N | Yes |
Amenities
- Foreclosure
- Views
- Short Sale
- New Construction
- Adult 55+
- Lease To Own
- No HOA Fees
- Furnished
- Primary On Main
- Air Conditioning
- Seller Finance
- Green
- Fixer Upper
- Horse
- Golf
- Fireplace
- Deck
- Garage
- Basement
- Pool
Property vs Single Family Average in 76207
Price
Taxes
Year Built
Visits
 © 2026 North Texas Real Estate Information Systems, Inc. All rights reserved. Disclaimer: All information deemed reliable but not guaranteed and should be independently verified. All properties are subject to prior sale, change or withdrawal. Neither listing broker(s) nor M&D Real Estate - Forney shall be responsible for any typographical errors, misinformation, misprints and shall be held totally harmless. The database information herein is provided from and copyrighted by the North Texas Real
