



Address
912 Triple Crown Court, Willow Park, TX
Price
$ 565,000
Property Attributes
- MLS#21248122
- TypeSingle Family
- Listing Status Active
- CountyPARKER
- CityWillow Park
- NeighborhoodThe Reserves at Trinity
- Zip76087
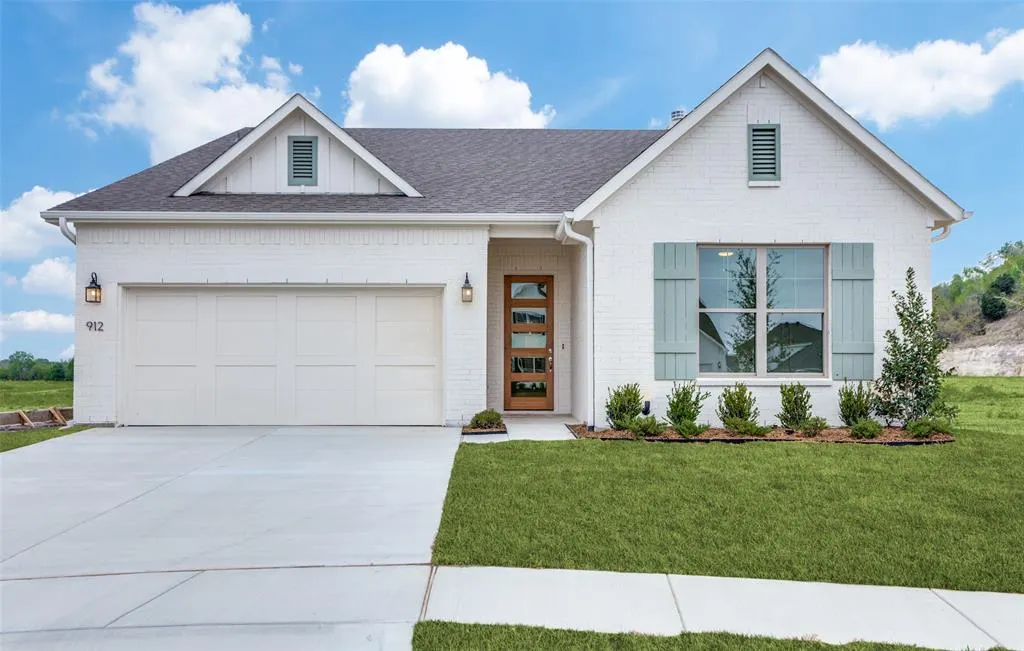
- StyleModern Farmhouse
- Year Built2026
- Price$ 565,000
- Bedrooms4
- Full Bathrooms2
- Half Bathrooms0
- Sqr Footage2176
- Lot Size0.166 Acres
Data Source:
North Texas Real Estate Info Systems (NTREIS)
Property Description
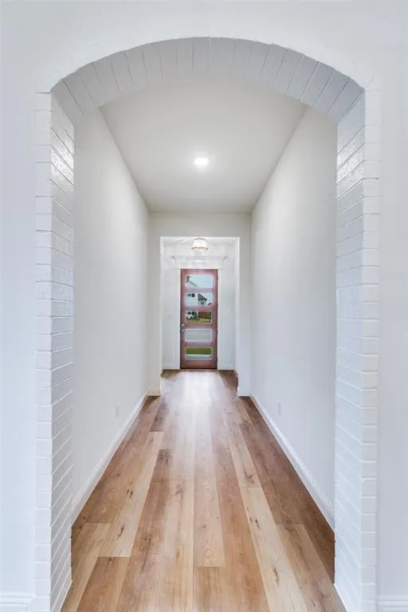
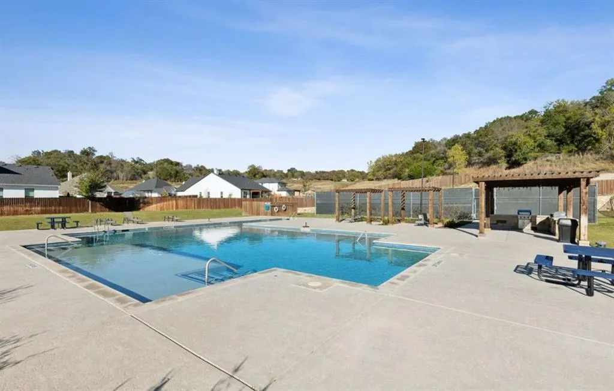
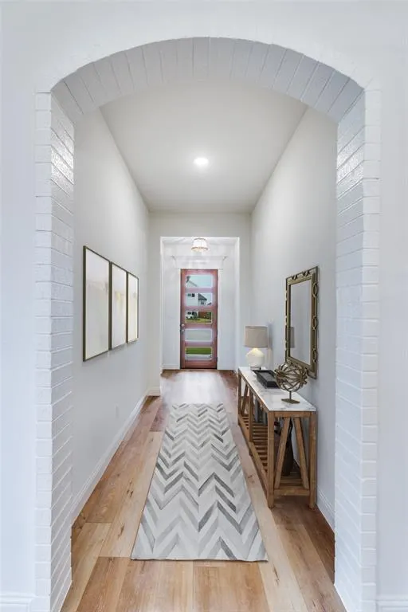
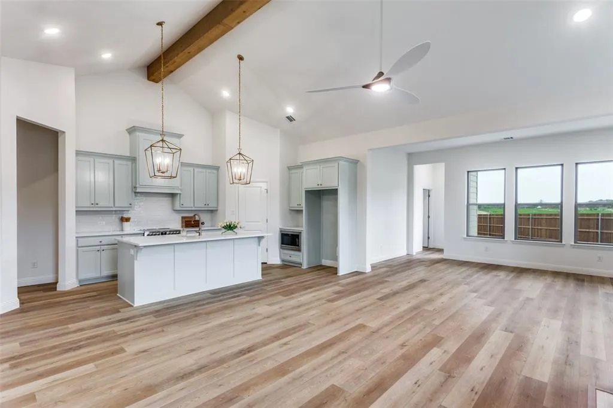
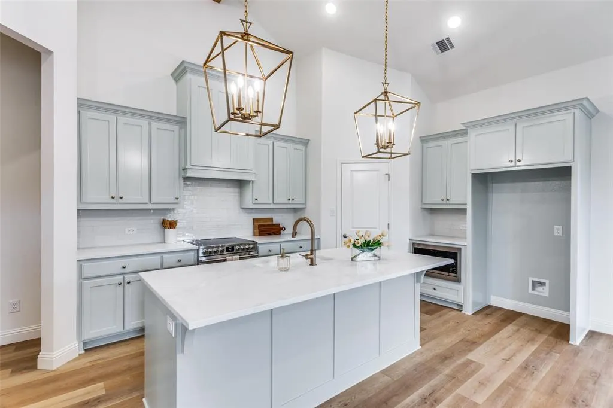
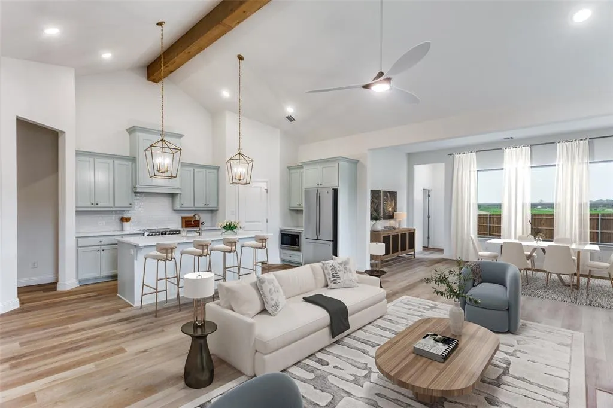
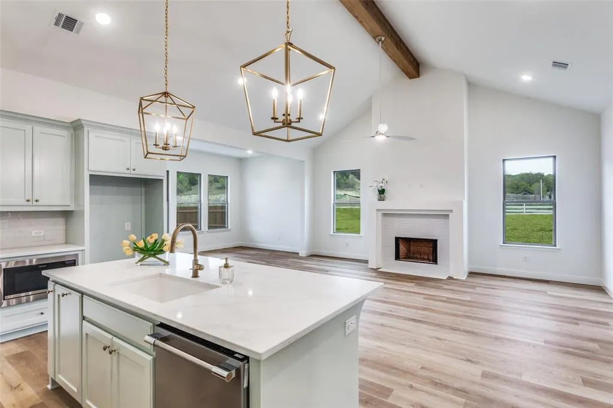
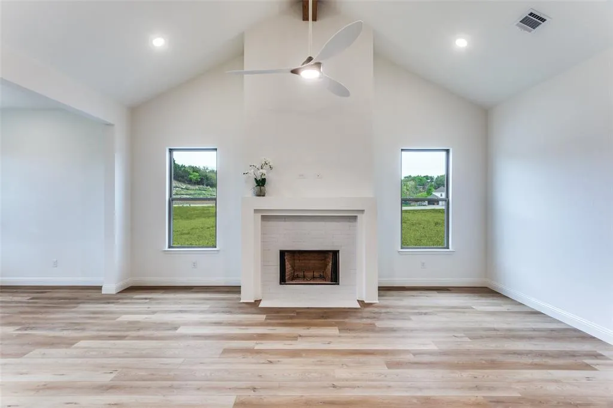
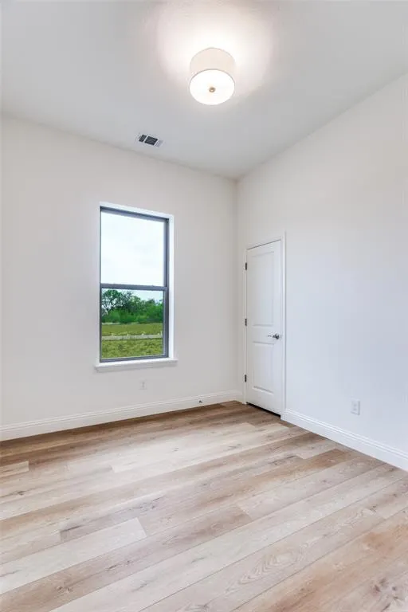
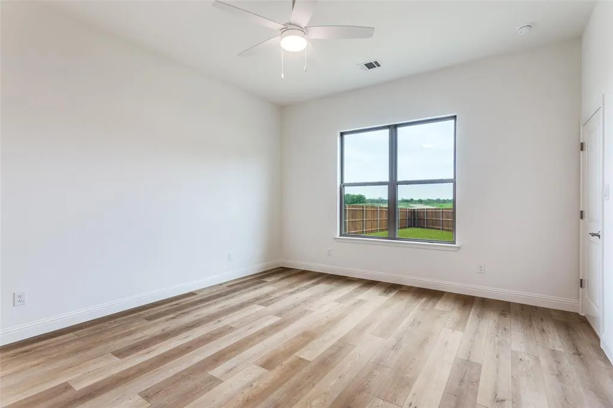
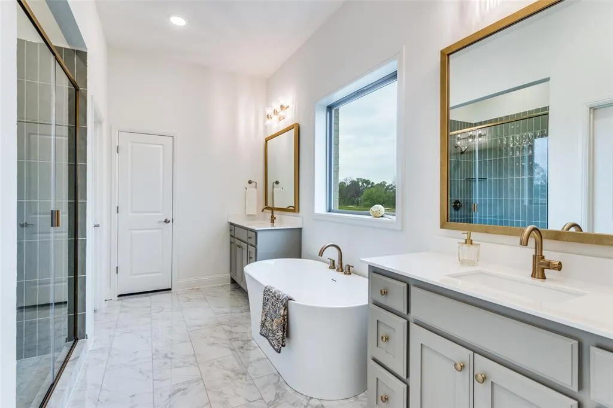
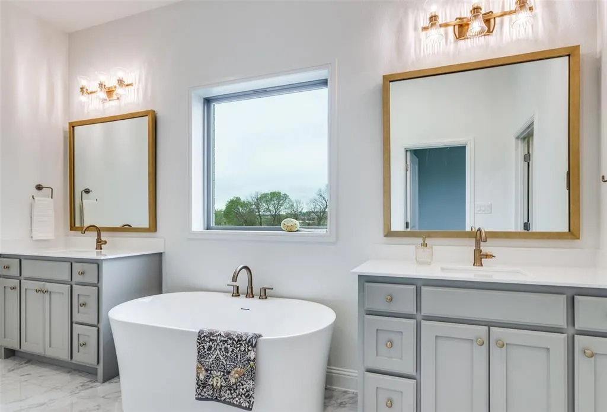
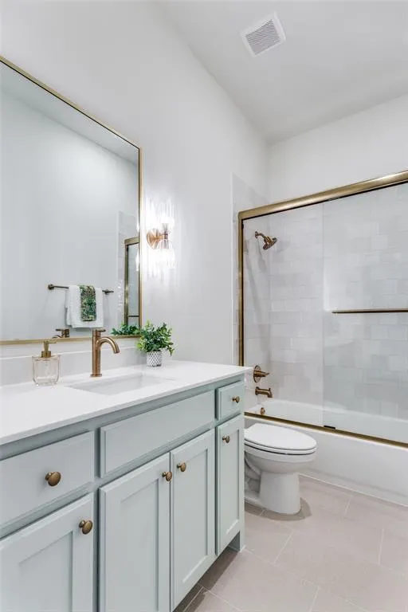
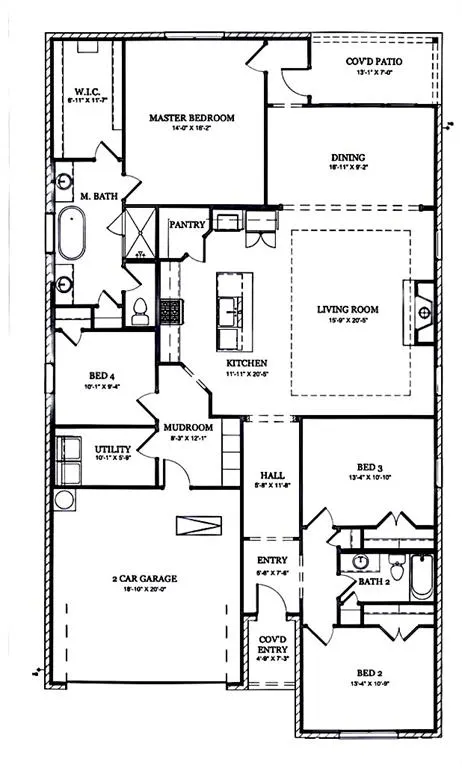
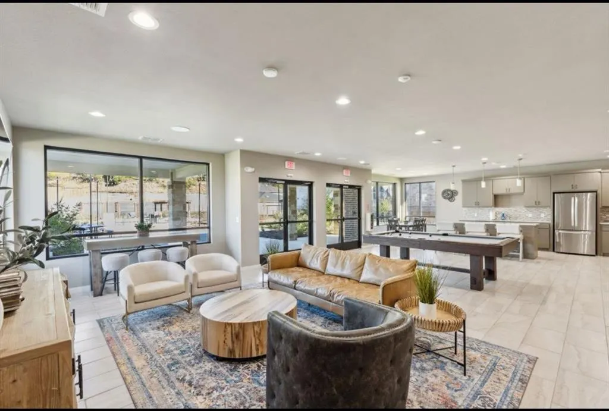
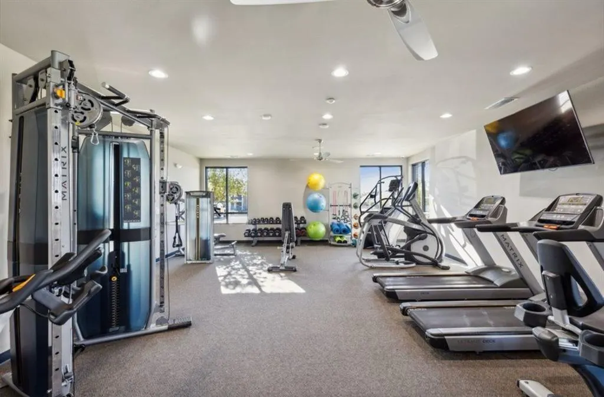
Welcome to 912 Triple Crown Court in the highly sought-after Reserves at Trinity—a rare opportunity to own a brand-new, single-story Clarity Home tucked at the end of a quiet cul-de-sac with green space privacy, all within top-rated Aledo ISD and just minutes from Fort Worth. This 4-bedroom, open-concept home is designed to impress with luxury vinyl wood-style flooring throughout main living areas, abundant natural light, and elevated designer finishes. The spacious living room features a wood-burning fireplace with a contemporary mantle, seamlessly flowing into a chef-inspired kitchen with an expansive eat-in island and stainless steel appliances, perfect for entertaining and everyday living. The private primary suite offers a true retreat with a spa-like bath featuring a freestanding soaking tub, separate shower, with His and Hers vanities, while three additional bedrooms provide flexibility for guests, family, or a home office. Enjoy outdoor living year-round on the covered patio, plus a full landscaping package with irrigation for effortless curb appeal. Additional highlights include a painted signature brick arch entry, designer lighting and tile selections throughout, and a highly functional single-story layout. Residents enjoy access to resort-style amenities including a community pool, fitness center, trails, playground, and greenbelt spaces, all just minutes from The Shops at Willow Park, dining, H-E-B, and Squaw Creek Golf Course. Move-in ready, premium location, and exceptional design, this one checks every box. Don’t miss your chance to own in one of Aledo’s most desirable communities. Ask about our September Incentives: $18,000 Towards Closing Cost and Blinds with an acceptable offer!!
| Elementary School |
|---|
| Annetta Elementary School |
| Price History | |
|---|---|
| 5/5/2026 | Listed $565,000 |
General Features
| Cooling | Ceiling Fan(s),Central Air,Electric,Heat Pump |
|---|---|
| Utilities | City Sewer,City Water,Community Mailbox,Concrete,Curbs,Sidewalk |
| Possession | Closing/Funding |
| Roof | Composition |
| Appliances | Dishwasher,Disposal,Electric Cooktop,Electric Oven |
| Assoc Fees | 750 |
| Number of Garage Spaces | 2 |
| Restrictions | Deed,Development |
| School District | Aledo ISD |
| HOA Fee Includes | Full Use of Facilities |
| Year Built | 2026 |
| Architectural Style | Modern Farmhouse |
| Community Features | Club House,Community Pool,Community Sprinkler,Curbs,Fitness Center,Greenbelt,Jogging Path/Bike Path,Pool,Sidewalks |
| Levels | One |
| Will Subdivide | No |
| Property Subtype | Single Family Residence |
| Subdivision Name | The Reserves at Trinity |
| Transaction Type | For Sale |
| Occupant Type | Vacant |
| County | Parker |
| Property Type | Residential |
| Security Features | Fire Alarm,Security Lights,Smoke Detector(s) |
| Association Fee Frequency | Annually |
| Year Built Details | New Construction - Complete |
| HOA Type | Mandatory |
| Full Baths | 2 |
| Status | Active |
| Directions | From Fort Worth,head west on I-20. Take Exit 415 (FM 5 Mikus Rd). Turn right onto Shops Blvd,then turn left onto Meadow Place to enter the community. Turn left onto Triple Crown. |
| City | Willow Park |
| Elementary School Name | Annetta |
| High School | Aledo |
| Elementary School | Annetta |
| Virtual Tour URL Unbranded | https://www.propertypanorama.com/instaview/ntreis/21248122 |
| Standard Status | Active |
| Listing Terms | Cash,Contract,Conventional,FHA,VA Loan |
Interior Features
| Interior Features | Built-in Features,Chandelier,Decorative Lighting,Double Vanity,Eat-in Kitchen,High Speed Internet Available,Kitchen Island,Open Floorplan,Pantry,Smart Home System,Vaulted Ceiling(s),Walk-In Closet(s) |
|---|---|
| Flooring | Carpet,Luxury Vinyl Plank,Tile |
| Fireplace Features | Living Room |
| Fireplaces Total | 1 |
| Dining Areas | 1 |
| Living Areas | 1 |
| Room Count | 11 |
| Lock Box Type | Combo |
| Total Bedrooms | 4 |
| Total Baths | 2 |
| Window Features | Shutters |
| Laundry Features | Electric Dryer Hookup,Utility Room,Full Size W/D Area |
Exterior Features
| Exterior Features | Private Yard |
|---|---|
| Lot Features | Cul-De-Sac |
| Fencing | Back Yard,Fenced,Privacy |
| Garage Length | 20 |
| Garage Width | 19 |
| Parking Features | Driveway,Garage,Garage Door Opener,Garage Faces Front,Lighted |
| Lot Size | Less Than .5 Acre (not Zero) |
| Covered Spaces | 1 |
| Foundation | Slab |
| Lot Size Area | 7231.0000 |
| Lot Size Units | Square Feet |
| Structural Style | Single Detached |
| Garage Y/N | Yes |
| Lot Size Square Feet | 7231.0000 |
| Lot Size Acres | 0.1660 |
| Patio And Porch Features | Covered |
| Attached Garage Y/N | Yes |
Amenities
- Foreclosure
- Views
- Short Sale
- New Construction
- Adult 55+
- Lease To Own
- No HOA Fees
- Furnished
- Primary On Main
- Air Conditioning
- Seller Finance
- Green
- Fixer Upper
- Horse
- Golf
- Fireplace
- Deck
- Garage
- Basement
- Pool
Property vs Single Family Average in 76087
Price
Year Built
Visits
 © 2026 North Texas Real Estate Information Systems, Inc. All rights reserved. Disclaimer: All information deemed reliable but not guaranteed and should be independently verified. All properties are subject to prior sale, change or withdrawal. Neither listing broker(s) nor M&D Real Estate - Forney shall be responsible for any typographical errors, misinformation, misprints and shall be held totally harmless. The database information herein is provided from and copyrighted by the North Texas Real
