
Address
3325 Wellington Lane, Northlake, TX
Price
$ 1,599,990
Property Attributes
- MLS#21239967
- TypeSingle Family
- Listing Status Active
- CountyDENTON
- CityNorthlake
- NeighborhoodHighlands Ph 3a
- Zip76247
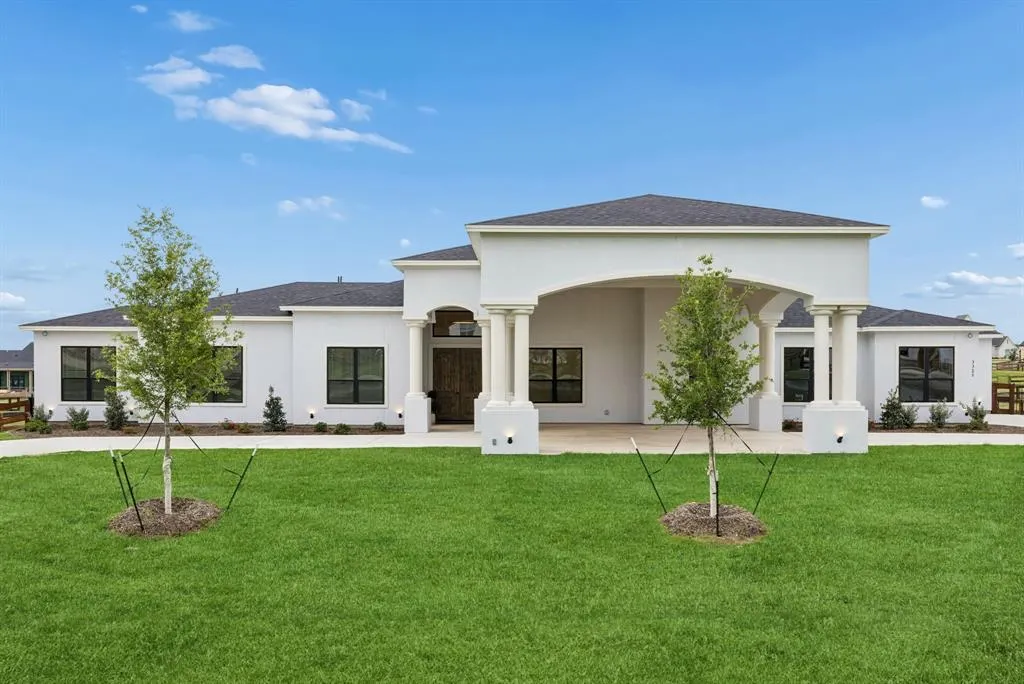
- StyleMediterranean
- Year Built2026
- Taxes$ 6823
- Price$ 1,599,990
- Bedrooms5
- Full Bathrooms5
- Half Bathrooms1
- Sqr Footage4457
- Lot Size1.005 Acres
Data Source:
North Texas Real Estate Info Systems (NTREIS)
Property Description
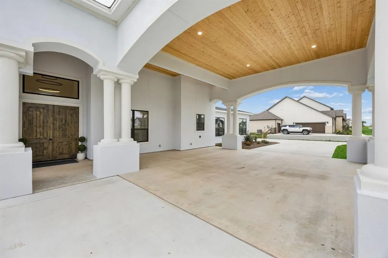
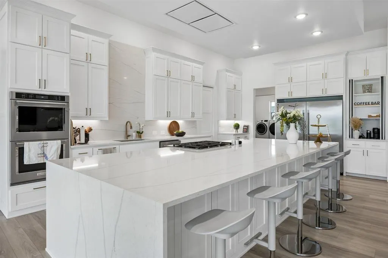
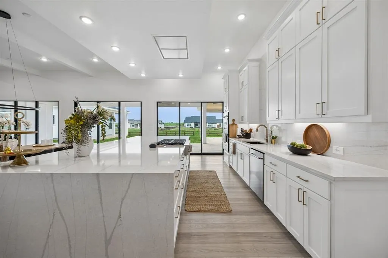
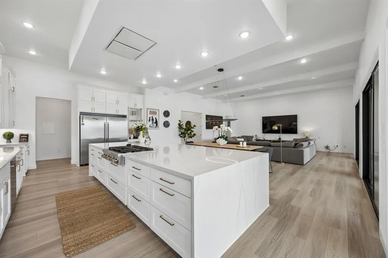
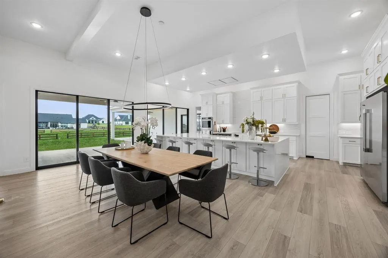
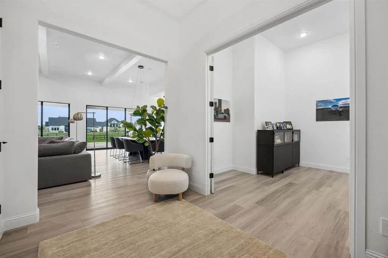
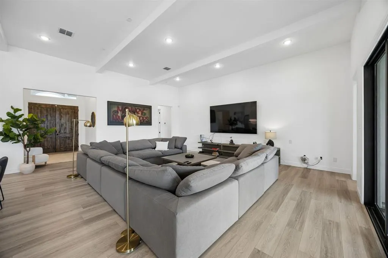
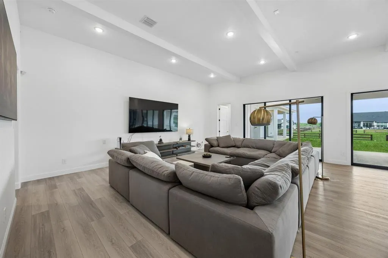
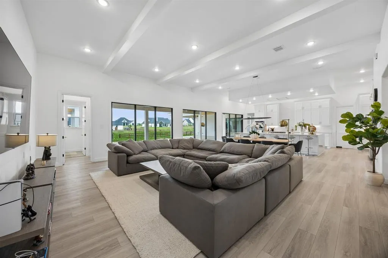
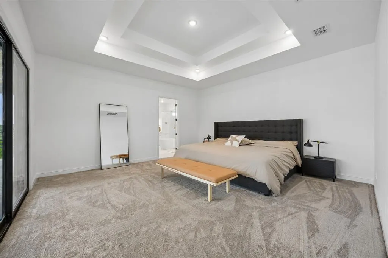
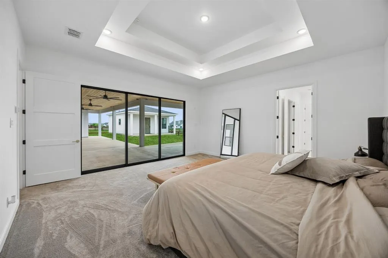
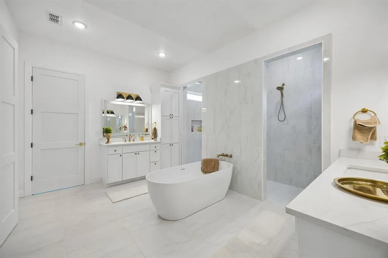
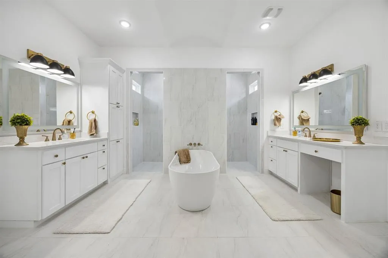
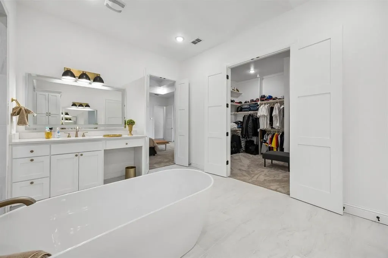
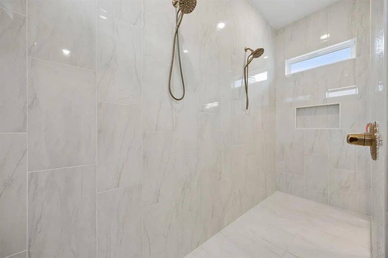
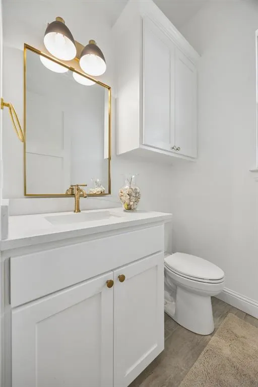
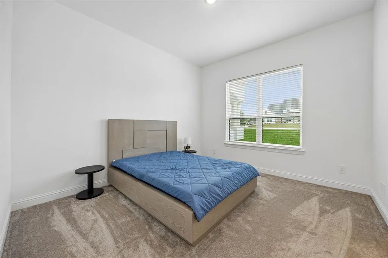
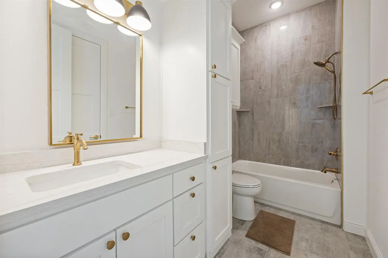
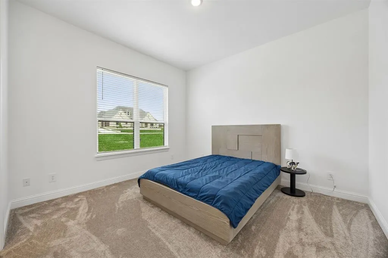
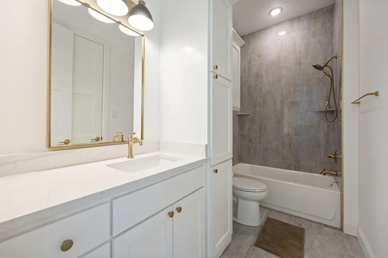
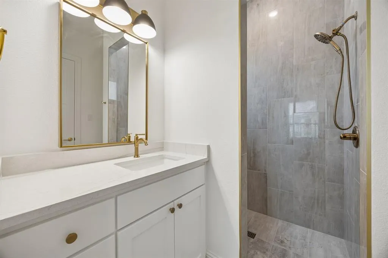
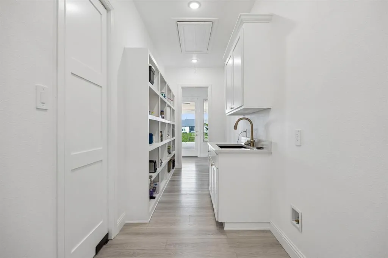
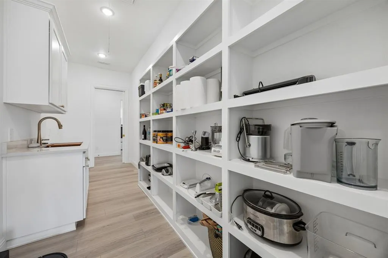
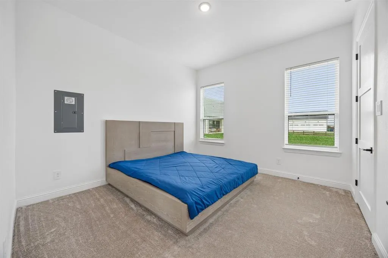
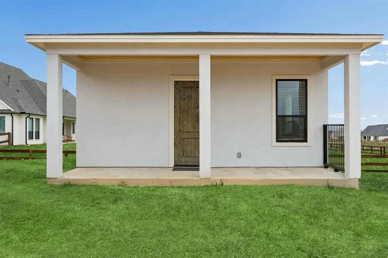
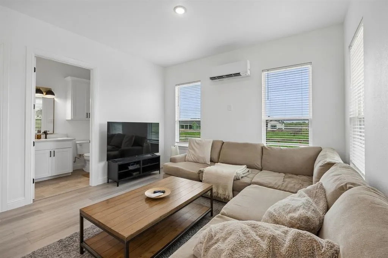
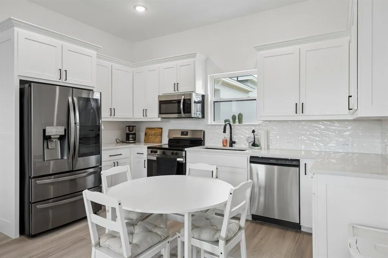
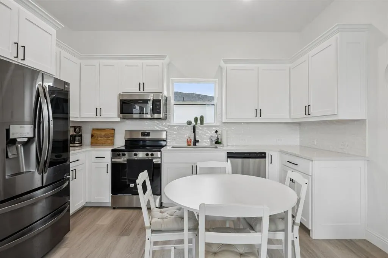
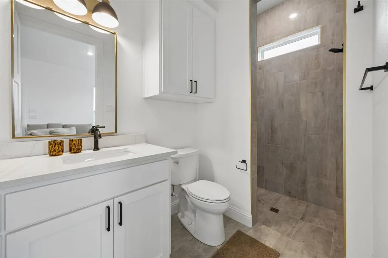
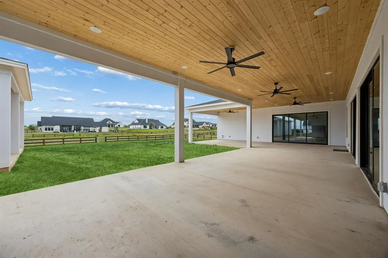
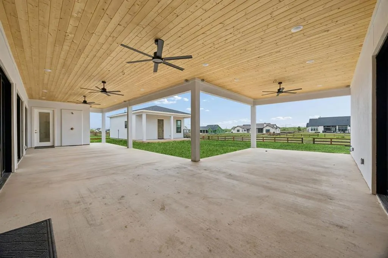
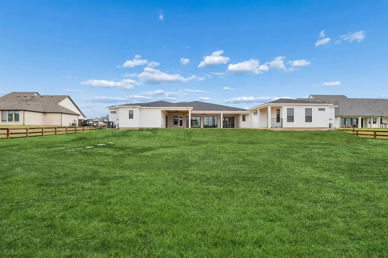
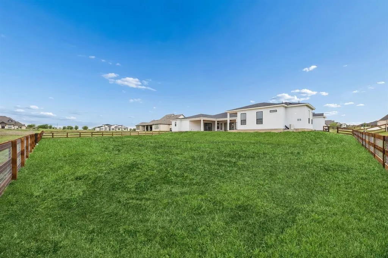
Sprawling one-story Mediterranean-style stucco home set on a full acre, offering luxury, flexibility, and barely lived-in condition. The owner’s relocation creates a rare opportunity to own a pristine, move-in-ready property with a detached guest house (casita)—ideal for multi-generational living, a private office, or income-producing Airbnb. The main residence features 4 spacious bedrooms, each with its own ensuite bath, designed for both comfort and privacy. Light-filled living spaces showcase floor-to-ceiling sliding windows that seamlessly open to the expansive covered patio, creating a true indoor-outdoor experience. The chef’s kitchen is a showstopper with quartzite countertops, a massive waterfall island, built-in refrigerator, gas cooktop, stainless steel appliances, abundant white cabinetry, and a large prep pantry with sink—all opening to the main living area, perfect for entertaining. Retreat to the oversized primary suite with a spa-inspired bath, featuring a large walk-in shower and an impressive custom walk-in closet. Hardwood flooring flows through the main living areas, complemented by neutral tones and immaculate carpet in the bedrooms. Seller also has approximately $9K in custom drapes available to install upon buyer request. The detached casita offers its own full kitchen with quartz countertops, stainless steel appliances, a spacious living area, private bedroom, full bath, and washer dryer hookups—providing excellent flexibility for guests or extended stays. Additional highlights include a porte-cochère for added covered parking, an expansive backyard already prepped for a future pool, and a large covered patio with ceiling fans for year-round enjoyment. Seller is offering flexibility to complete select finishing touches (gutters, outdoor kitchen, primary shower glass, and ceiling fans) or provide a price concession. A rare blend of elegance, functionality, and opportunity—ready for its next owner.
| Elementary School |
|---|
| Johnie Daniel Elementary School |
| Price History | |
|---|---|
| 4/16/2026 | Listed $1,774,990 |
| 6/1/2026 | 5$1,699,990 |
| 7/6/2026 | 6$1,599,990 |
General Features
| Heating | Central,Natural Gas |
|---|---|
| Cooling | Central Air |
| Utilities | City Water,Concrete,Electricity Available,Electricity Connected,Individual Gas Meter,Septic |
| Possession | Closing/Funding |
| Roof | Composition |
| Appliances | Built-in Gas Range,Built-in Refrigerator,Dishwasher,Disposal,Electric Oven,Gas Cooktop,Gas Water Heater,Microwave,Plumbed For Gas in Kitchen |
| Assoc Fees | 1400 |
| Number of Garage Spaces | 3 |
| School District | Northwest ISD |
| HOA Fee Includes | Management Fees |
| Year Built | 2026 |
| Architectural Style | Mediterranean |
| Levels | One |
| Unexempt Taxes | 6823 |
| Will Subdivide | No |
| Property Subtype | Single Family Residence |
| Subdivision Name | Highlands Ph 3a |
| Transaction Type | For Sale |
| Occupant Type | Owner |
| Carport Spaces | 2 |
| County | Denton |
| Property Type | Residential |
| Security Features | Burglar,Carbon Monoxide Detector(s),Smoke Detector(s) |
| Construction Materials | Stucco |
| Association Fee Frequency | Annually |
| Year Built Details | Preowned |
| Accessory Unit Type | Accessory Dwelling Unit (ADU) |
| HOA Type | Mandatory |
| Full Baths | 5 |
| Status | Active |
| Directions | from 35,take 407 West. Pass Pecan Pkwy. Left on Sutherland,right on Wellington. |
| City | Northlake |
| Elementary School Name | Johnie Daniel |
| High School | Northwest |
| Elementary School | Johnie Daniel |
| Virtual Tour URL Unbranded | https://www.propertypanorama.com/instaview/ntreis/21239967 |
| Standard Status | Active |
| Listing Terms | Cash,Conventional |
Interior Features
| Interior Features | Cable TV Available,Chandelier,Decorative Lighting,Eat-in Kitchen,High Speed Internet Available,In-Law Suite Floorplan,Kitchen Island,Open Floorplan,Walk-In Closet(s),Second Primary Bedroom |
|---|---|
| Flooring | Carpet,Laminate |
| Dining Areas | 2 |
| Living Areas | 2 |
| Room Count | 12 |
| Half Baths | 1 |
| Lock Box Type | Combo |
| Total Bedrooms | 5 |
| Total Baths | 6 |
| Laundry Features | Electric Dryer Hookup,Utility Room,Full Size W/D Area,Washer Hookup |
Exterior Features
| Exterior Features | Covered Patio/Porch,Lighting |
|---|---|
| Lot Features | Few Trees,Interior Lot,Landscaped,Lrg. Backyard Grass,Sprinkler System,Subdivision |
| Fencing | Back Yard,Fenced |
| Soil Type | Unknown |
| Garage Length | 24 |
| Garage Width | 34 |
| Parking Features | Circular Driveway,Porte-Cochere,Covered,Drive Through,Driveway,Garage,Garage Door Opener,Garage Double Door,Garage Faces Side,Oversized |
| Lot Size | 1 to < 3 Acres |
| Covered Spaces | 5 |
| Lot Size Area | 1.0050 |
| Lot Size Units | Acres |
| Structural Style | Single Detached |
| Garage Y/N | Yes |
| Lot Size Square Feet | 43777.8000 |
| Lot Size Acres | 1.0050 |
| Patio And Porch Features | Covered |
| Attached Garage Y/N | Yes |
Amenities
- Foreclosure
- Views
- Short Sale
- New Construction
- Adult 55+
- Lease To Own
- No HOA Fees
- Furnished
- Primary On Main
- Air Conditioning
- Seller Finance
- Green
- Fixer Upper
- Horse
- Golf
- Fireplace
- Deck
- Garage
- Basement
- Pool
Property vs Single Family Average in 76247
Price
Taxes
Year Built
Visits
 © 2026 North Texas Real Estate Information Systems, Inc. All rights reserved. Disclaimer: All information deemed reliable but not guaranteed and should be independently verified. All properties are subject to prior sale, change or withdrawal. Neither listing broker(s) nor M&D Real Estate - Forney shall be responsible for any typographical errors, misinformation, misprints and shall be held totally harmless. The database information herein is provided from and copyrighted by the North Texas Real
