
Open House Sat, Sep 12th 10:00 AM - 12:00 PM
Address
9308 Wildcat Ridge, Godley, TX
Price
$ 519,000
Property Attributes
- MLS#21229793
- TypeSingle Family
- Listing Status Active
- CountyJOHNSON
- CityGodley
- NeighborhoodWildcat Rdg Ph II
- Zip76044
- StyleTraditional
- Year Built2024
- Taxes$ 11170
- Price$ 519,000
- Bedrooms4
- Full Bathrooms3
- Half Bathrooms1
- Sqr Footage2937
- Lot Size0.404 Acres
Data Source:
North Texas Real Estate Info Systems (NTREIS)
Property Description
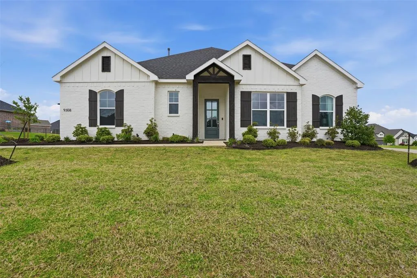
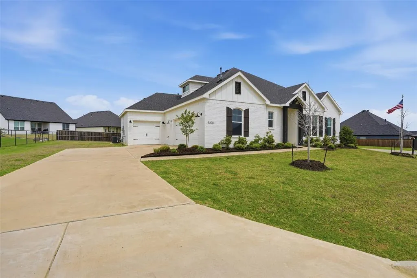
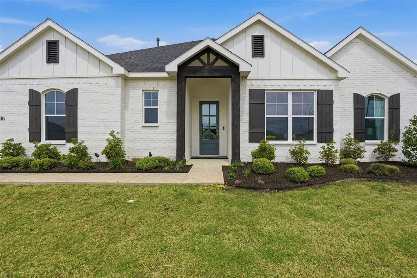
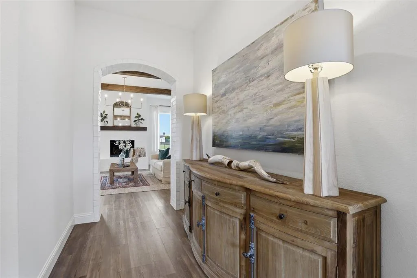
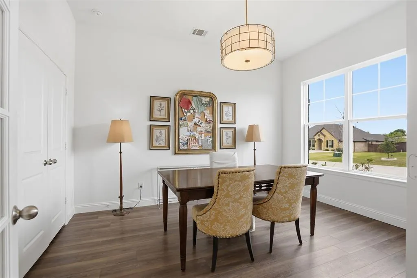
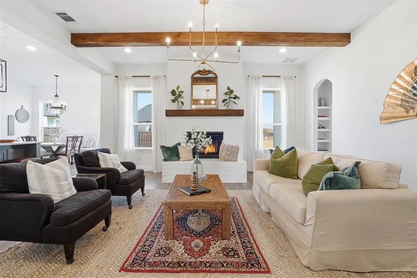
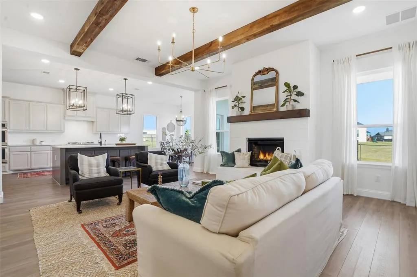
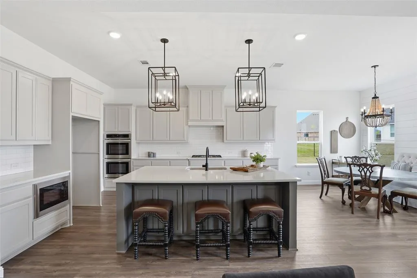
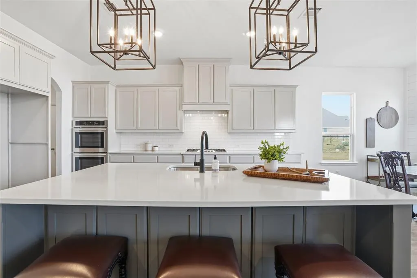
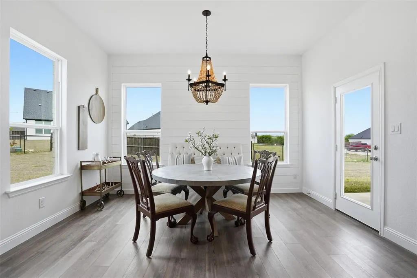
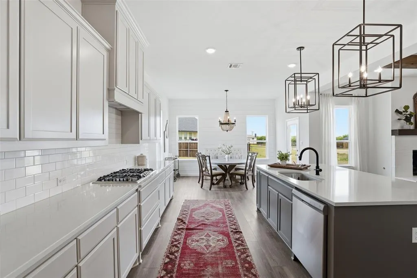
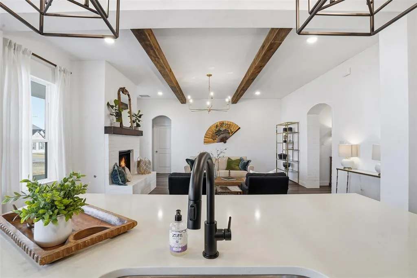
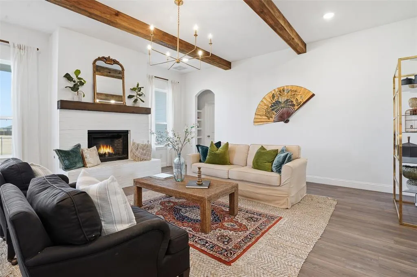
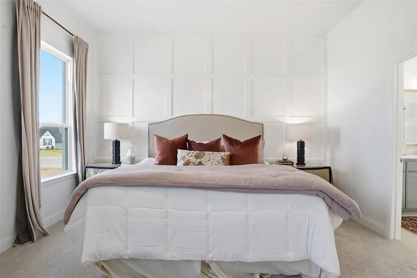
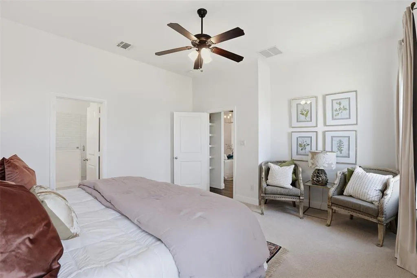
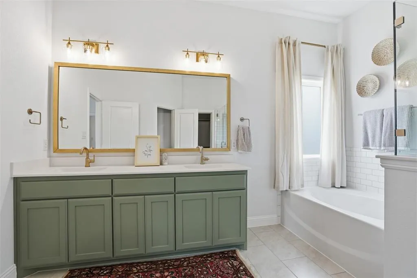
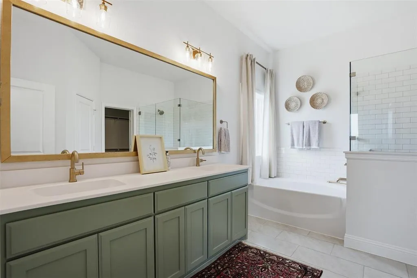
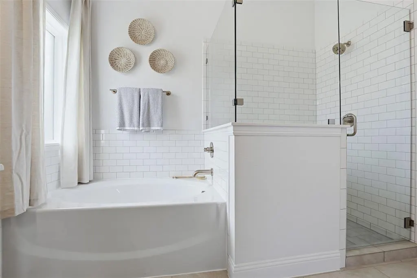
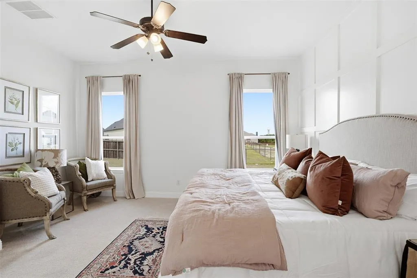
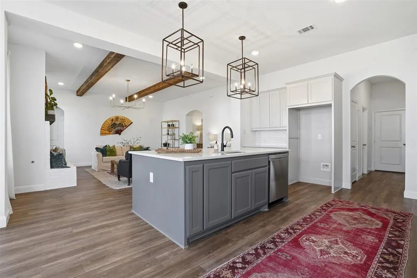
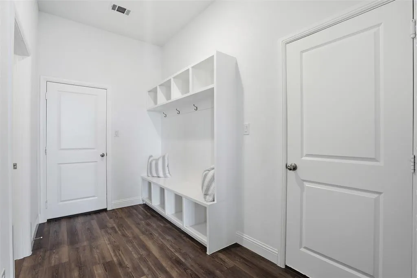
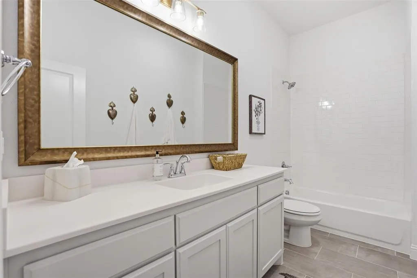
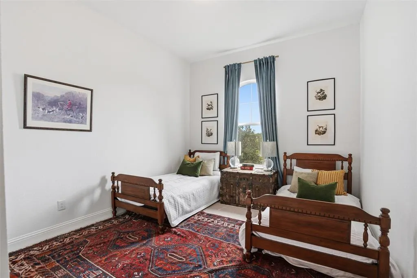
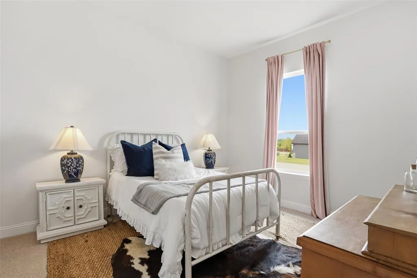
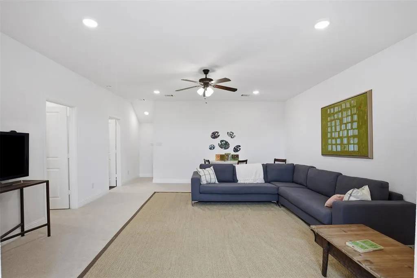
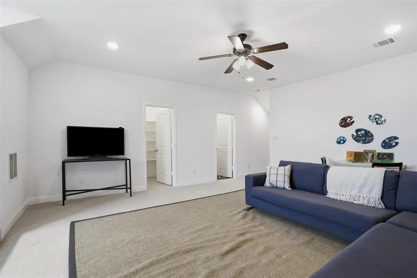
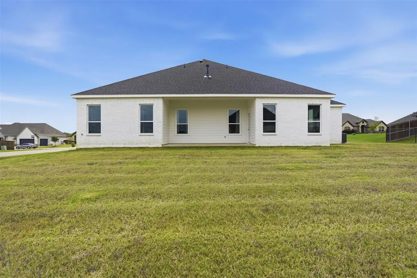
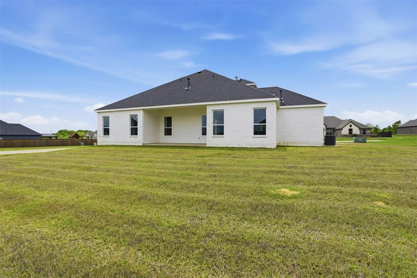
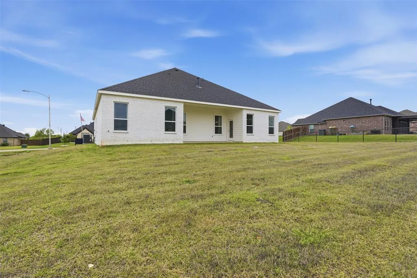
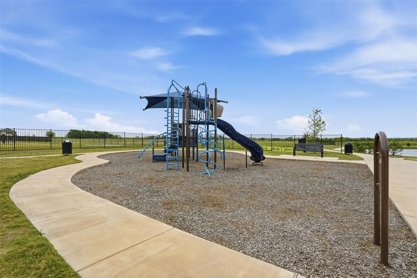
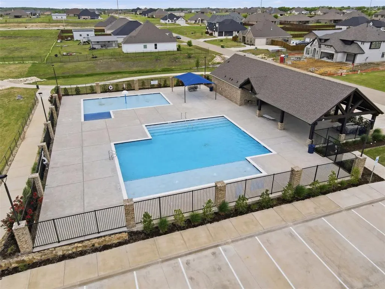
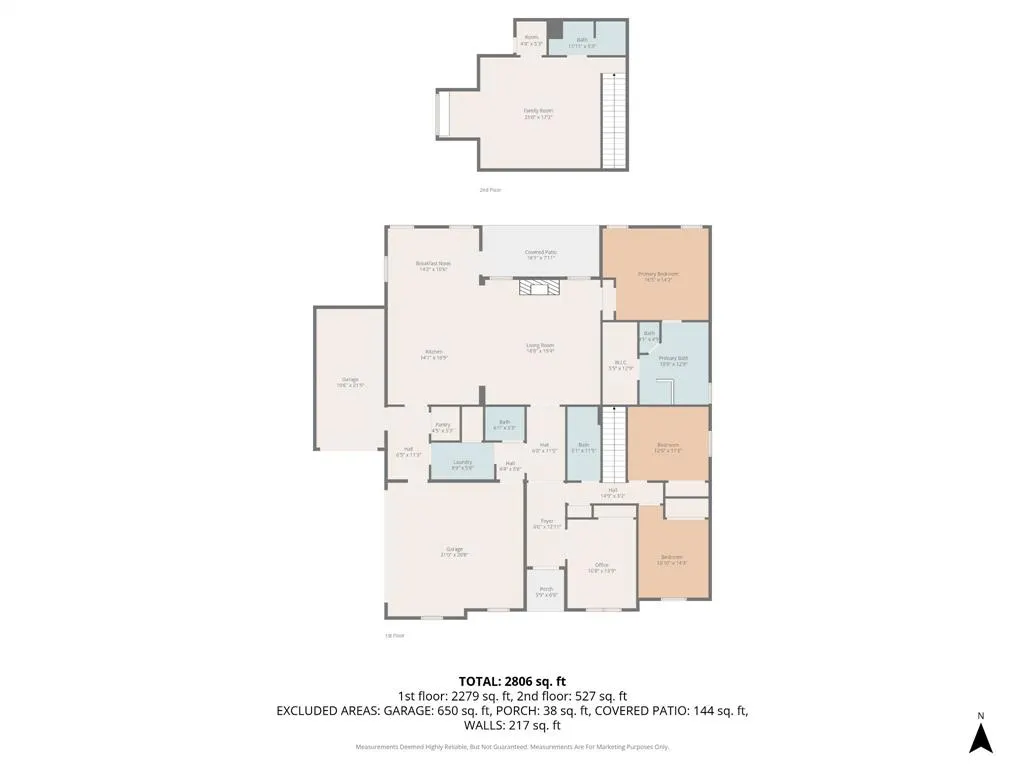
**$15,000 IN CLOSING COST CONCESSIONS WITH PREFERRED LENDER PLUS THREE ADDITIONAL BUILDER INCENTIVE PACKAGES!** Qualifying buyers also receive a **$2,000 Movers Package, refrigerator and blinds throughout with the Move-In-Ready Package, AND $2,000 in gift cards with the Family Fund Package.** Exceptional Clarity Homes model in the gated Wildcat Ridge community of Godley, offering boutique luxury and functionality on a spacious .4-acre corner lot with a 3-car garage. Just minutes from Chisholm Trail Parkway with convenient access to Fort Worth. A signature double brick arch entry leads into an open-concept interior with luxury laminate wood-style flooring, cedar beam ceilings, and a gas fireplace. The chef’s kitchen features a large quartz island, double wall ovens, 5-burner gas cooktop, coffee bar, designer lighting, generous dining area, and walk-in pantry. A dedicated office with French doors provides flexible work or living space with the potential to serve as an additional bedroom. The private primary suite features a paneled accent wall, soaking tub, dual sinks, tiled walk-in shower with frameless glass, and walk-in closet. Upstairs, a large family room with a full en-suite bath and storage closet offers a private second living area and could easily function as an additional bedroom for multigenerational living. Enjoy a fully landscaped homesite with irrigation plus Wildcat Ridge amenities including gated entry, pools, ponds, walking trails, and playground, all within Godley ISD. **One of the final Clarity Homes available in Wildcat Ridge—move-in ready with exceptional incentives!**
| Elementary School |
|---|
| Godley Elementary School |
| Price History | |
|---|---|
| 4/6/2026 | Listed $549,000 |
| 5/8/2026 | 1$545,000 |
| 5/29/2026 | 5$519,000 |
General Features
| Heating | Central,Electric |
|---|---|
| Cooling | Ceiling Fan(s),Central Air,Electric |
| Utilities | City Sewer,City Water |
| Possession | Closing/Funding |
| Roof | Composition |
| Appliances | Dishwasher,Disposal,Electric Range,Electric Water Heater,Gas Cooktop,Microwave |
| Assoc Fees | 588 |
| Number of Garage Spaces | 3 |
| Restrictions | Unknown Encumbrance(s) |
| School District | Godley ISD |
| HOA Fee Includes | Full Use of Facilities,Maintenance Grounds,Management Fees |
| Year Built | 2024 |
| Architectural Style | Traditional |
| Community Features | Club House,Community Pool,Jogging Path/Bike Path,Lake,Playground,Pool,Sidewalks |
| Levels | Two |
| Unexempt Taxes | 11170 |
| Will Subdivide | No |
| Property Subtype | Single Family Residence |
| Subdivision Name | Wildcat Rdg Ph II |
| Transaction Type | For Sale |
| Occupant Type | Vacant |
| County | Johnson |
| Property Type | Residential |
| Security Features | Gated Community,Security Gate,Smoke Detector(s) |
| Construction Materials | Brick,Fiber Cement |
| Association Fee Frequency | Annually |
| Year Built Details | New Construction - Complete |
| HOA Type | Mandatory |
| Special Notes | Survey Available |
| Full Baths | 3 |
| Status | Active |
| Directions | Please refer to |
| City | Godley |
| Elementary School Name | Godley |
| High School | Godley |
| Open House | Public: Sat Sep 12,10:00AM-12:00PM |
| Elementary School | Godley |
| Virtual Tour URL Unbranded | https://www.propertypanorama.com/instaview/ntreis/21229793 |
| Standard Status | Active |
| Listing Terms | Cash,Conventional,FHA,VA Loan |
Interior Features
| Interior Features | Built-in Features,Cable TV Available,Chandelier,Decorative Lighting,Eat-in Kitchen,Granite Counters,Kitchen Island,Open Floorplan,Pantry,Walk-In Closet(s),Wired for Data |
|---|---|
| Flooring | Carpet,Luxury Vinyl Plank,Tile |
| Fireplace Features | Brick,Gas,Gas Logs,Gas Starter,Living Room |
| Fireplaces Total | 1 |
| Dining Areas | 1 |
| Living Areas | 2 |
| Room Count | 10 |
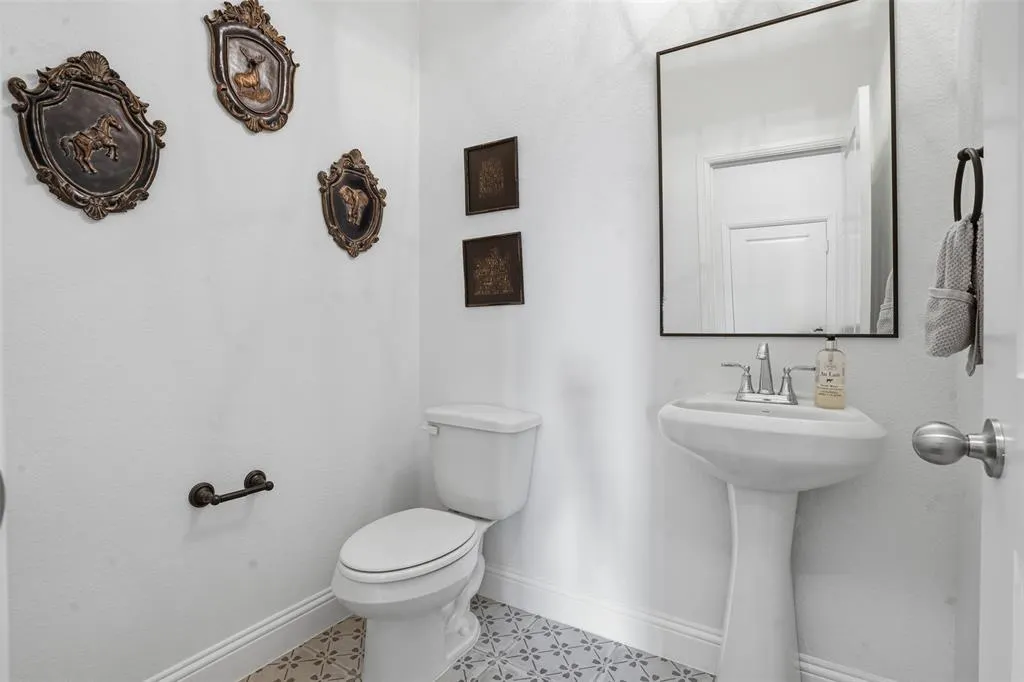
| Half Baths | 1 |
| Lock Box Type | Combo |
| Total Bedrooms | 4 |
| Total Baths | 4 |
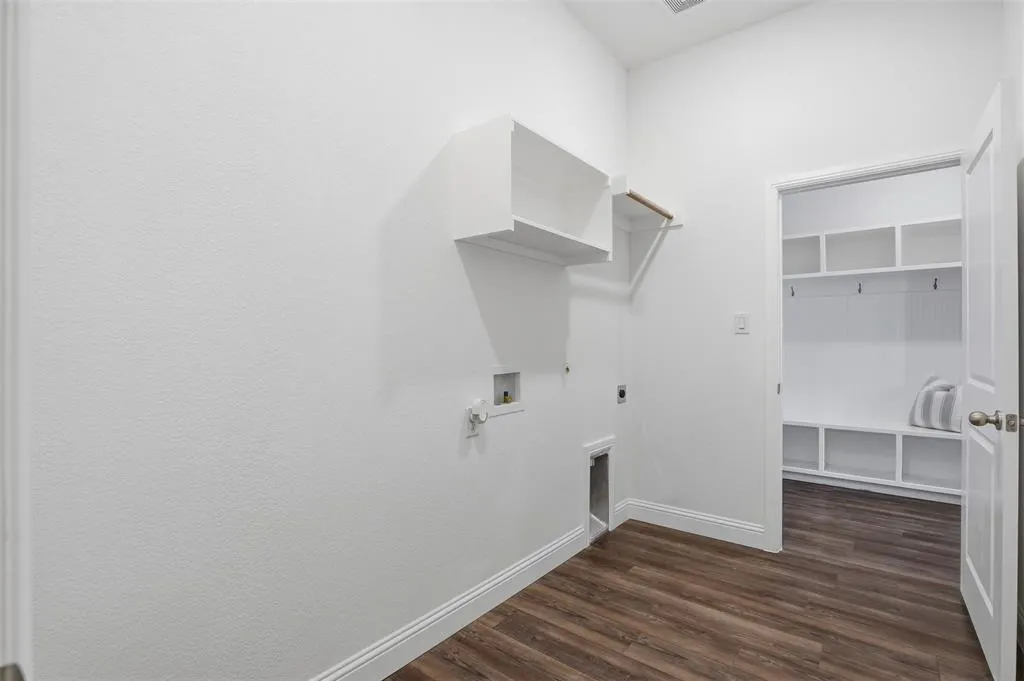
| Laundry Features | Electric Dryer Hookup,Utility Room,Full Size W/D Area,Dryer Hookup,Washer Hookup |
Exterior Features
| Exterior Features | Covered Patio/Porch |
|---|---|
| Lot Features | Corner Lot,Landscaped,Lrg. Backyard Grass,Sprinkler System,Subdivision |
| Soil Type | Unknown |
| Garage Length | 21 |
| Garage Width | 21 |
| Parking Features | Driveway,Garage,Garage Door Opener,Garage Faces Side,Garage Single Door |
| Lot Size | Less Than .5 Acre (not Zero) |
| Covered Spaces | 3 |
| Foundation | Slab |
| Lot Size Area | 0.4040 |
| Lot Size Units | Acres |
| Structural Style | Single Detached |
| Garage Y/N | Yes |
| Lot Size Square Feet | 17598.2400 |
| Lot Size Acres | 0.4040 |
| Patio And Porch Features | Covered,Rear Porch |
| Attached Garage Y/N | Yes |
Amenities
- Foreclosure
- Views
- Short Sale
- New Construction
- Adult 55+
- Lease To Own
- No HOA Fees
- Furnished
- Primary On Main
- Air Conditioning
- Seller Finance
- Green
- Fixer Upper
- Horse
- Golf
- Fireplace
- Deck
- Garage
- Basement
- Pool
Property vs Single Family Average in 76044
Price
Taxes
Year Built
Visits
 © 2026 North Texas Real Estate Information Systems, Inc. All rights reserved. Disclaimer: All information deemed reliable but not guaranteed and should be independently verified. All properties are subject to prior sale, change or withdrawal. Neither listing broker(s) nor M&D Real Estate - Forney shall be responsible for any typographical errors, misinformation, misprints and shall be held totally harmless. The database information herein is provided from and copyrighted by the North Texas Real
