
Address
1708 Buttercup Avenue, Aubrey, TX
Price
$ 568,900
Property Attributes
- MLS#21222936
- TypeSingle Family
- Listing Status Active
- CountyDENTON
- CityAubrey
- NeighborhoodSandbrock Ranch Ph 12
- Zip76227
- StyleContemporary/Modern
- Year Built2024
- Taxes$ 12122
- Price$ 568,900
- Bedrooms4
- Full Bathrooms3
- Half Bathrooms0
- Sqr Footage3000
- Lot Size0.152 Acres
Data Source:
North Texas Real Estate Info Systems (NTREIS)
Property Description
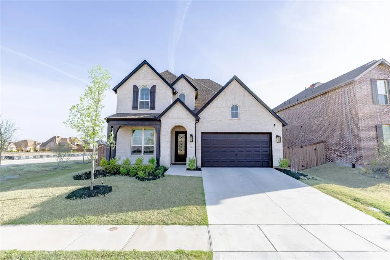
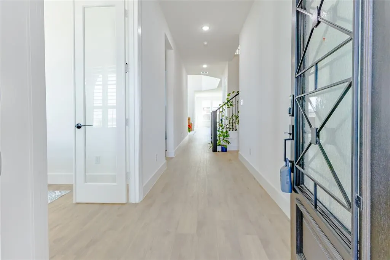
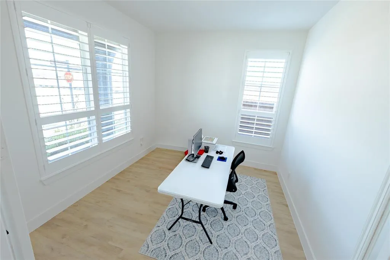
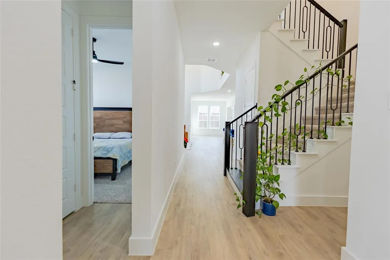
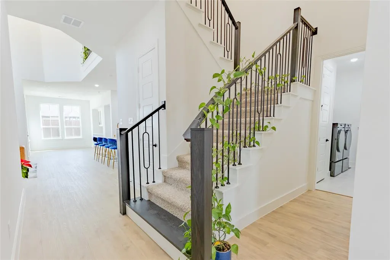
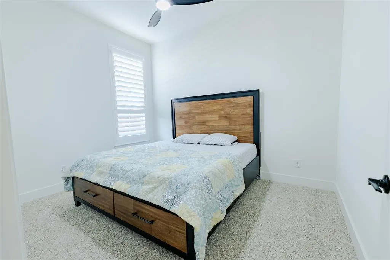
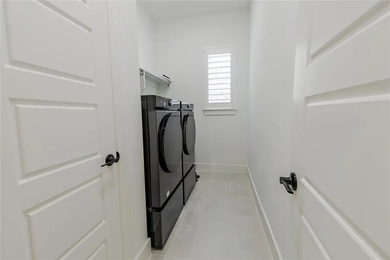
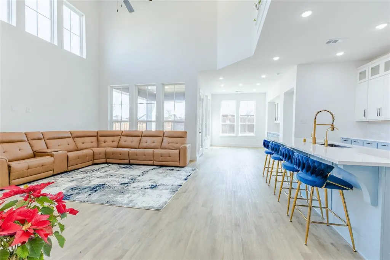
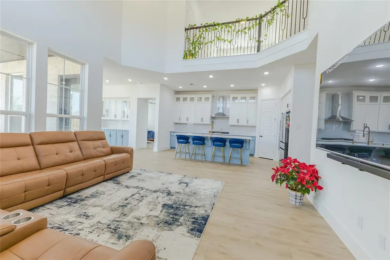
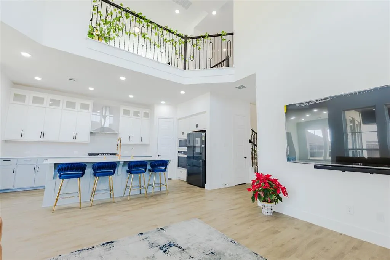
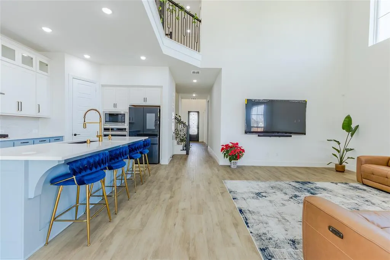
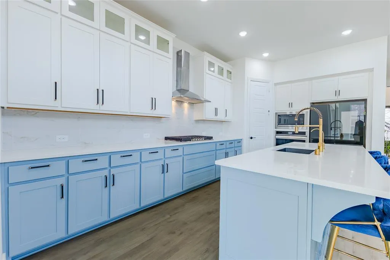
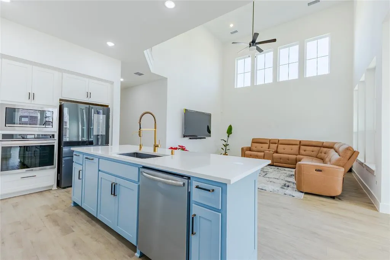
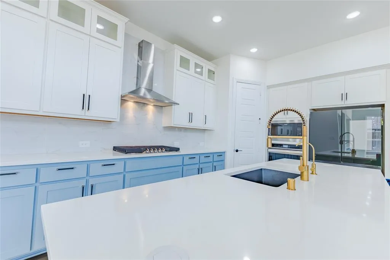
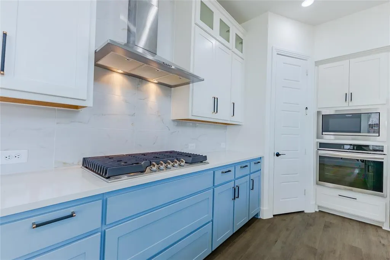
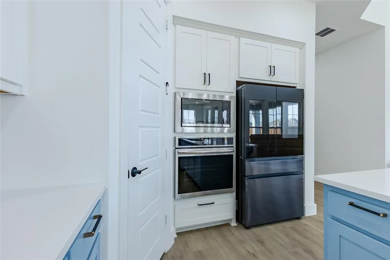
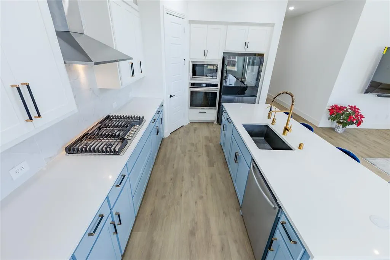
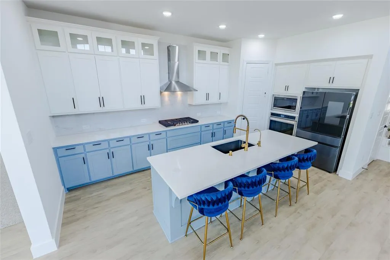
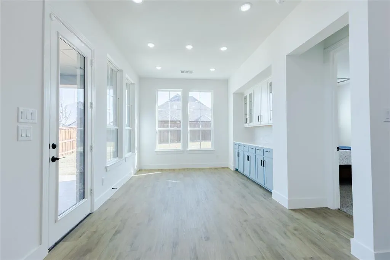
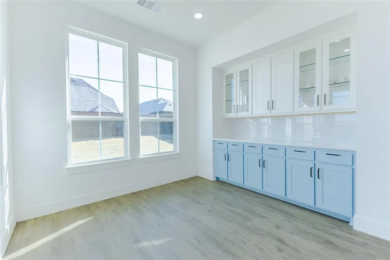
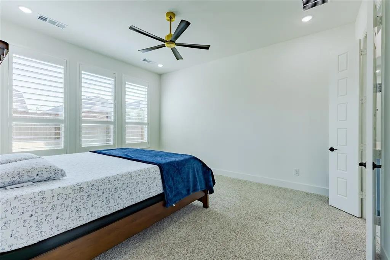
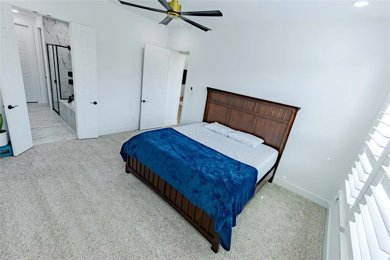
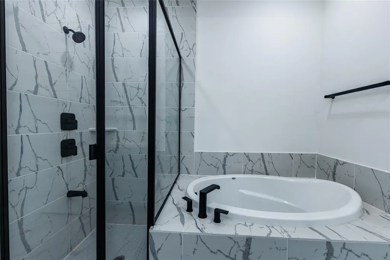
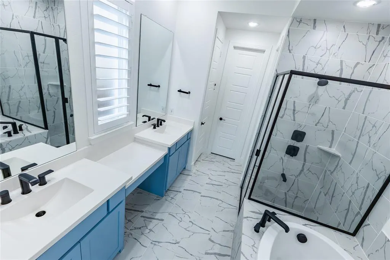
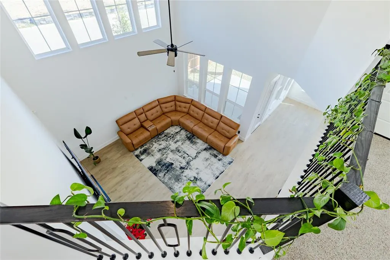
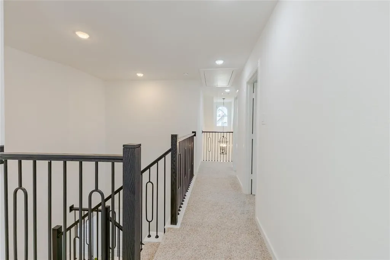
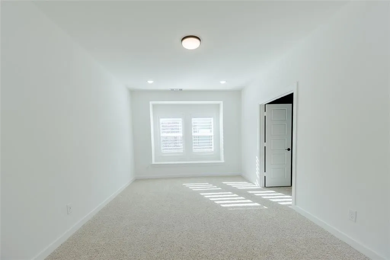
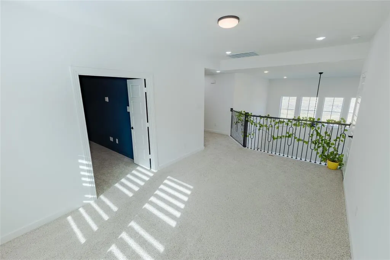
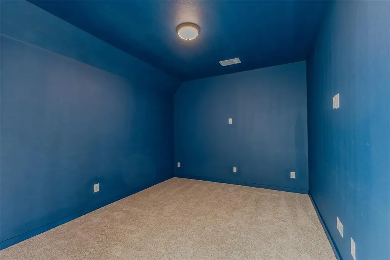
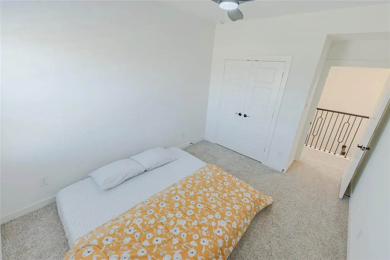
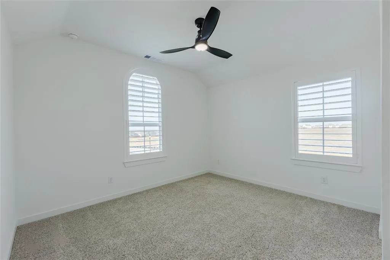
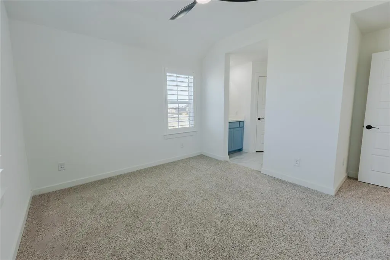
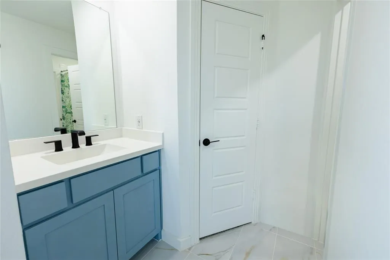
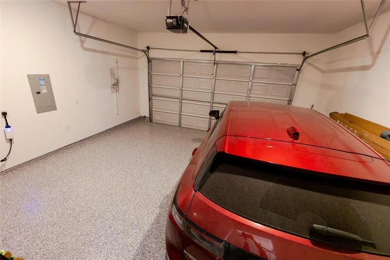
WELCOME HOME to Resort-Style Living in Award-Winning Sandbrock Ranch! This two-story Home Plan masterpiece blends luxury, comfort, and thoughtful upgrades. Featuring 4 bedrooms, 3 full baths, and a 2-car side-by side garage, its designed for both style and function. Inside, you'll find designer finishes at every turn: 8-ft doors, expansive wood flooring, quartz countertops, The gourmet kitchen is a chefs dream with stainless steel appliances, 5-burner gas cooktop, double ovens, oversized island, built-in microwave, butlers-style cabinet peninsula, walk-in pantry, plus under-over-cabinet lighting. Unwind in the Owners Retreat, featuring a soaking tub, separate shower, dual vanities, and a spacious walk-in closet. For movie nights, the home theater comes fully equipped with a projector and massive screen. Sandbrock Ranch residents enjoy top-tier amenities: the Carriage House Amenity Center with fitness facility, resort pool & splash pad, playgrounds, Scouts Corner Dog Park, and the whimsical Treehouse Adventure Park. A private K12 school is nearby for ultimate convenience. Luxury. Comfort. Recreation. This home has it all. Refrigerator, Washer & Dryer and Water Softener are included in the sales price.
| Elementary School |
|---|
| Sandbrock Ranch Elementary School |
| Price History | |
|---|---|
| 3/30/2026 | Listed $569,000 |
| 5/20/2026 | 1$568,900 |
General Features
| Heating | Gas Jets,Heat Pump |
|---|---|
| Cooling | Central Air |
| Utilities | Cable Available,City Sewer,City Water,Co-op Water,Community Mailbox,Concrete,Curbs |
| Possession | 30-60 Days |
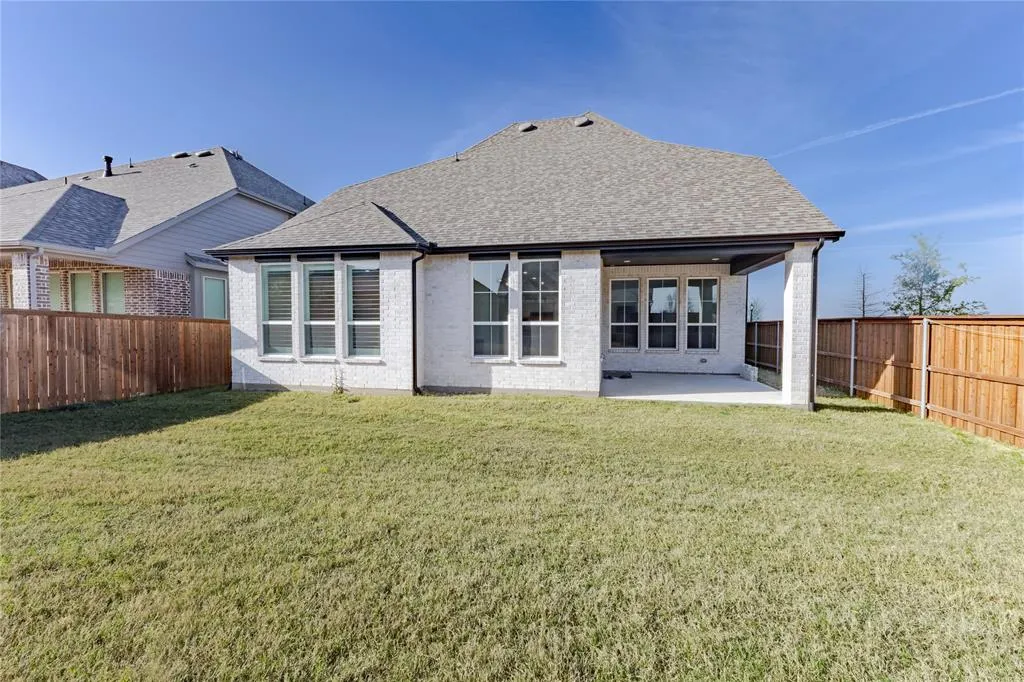
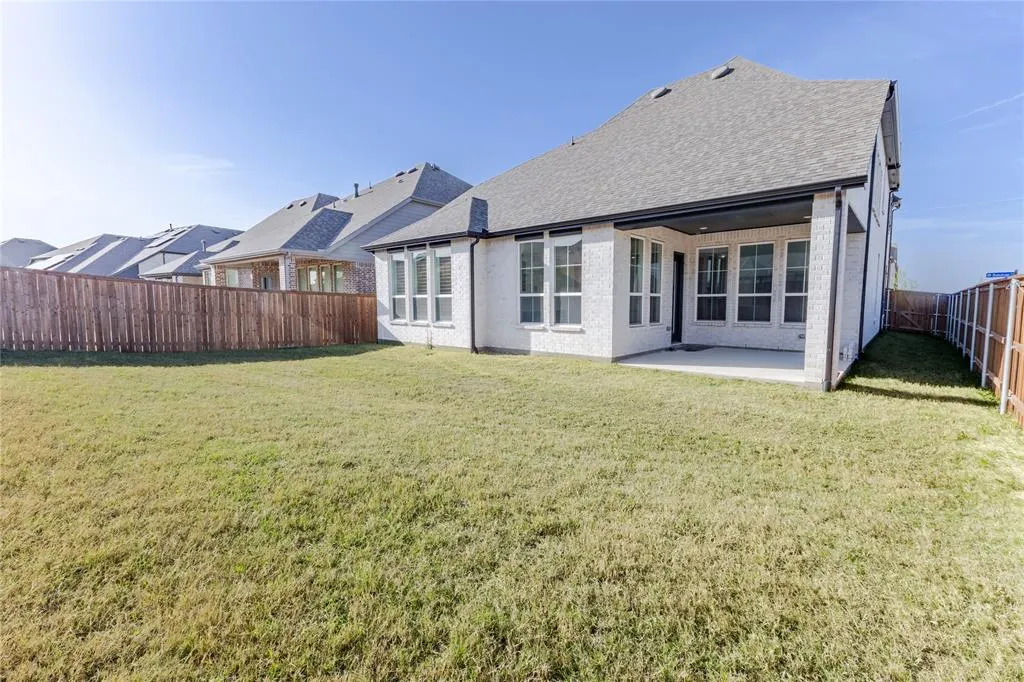
| Roof | Composition,Shingle |
| Appliances | Dishwasher,Disposal |
| Easements | Natural Gas,Other |
| Assoc Fees | 231 |
| Number of Garage Spaces | 2 |
| School District | Denton ISD |
| HOA Fee Includes | Full Use of Facilities,Maintenance Grounds,Management Fees |
| Year Built | 2024 |
| Architectural Style | Contemporary/Modern,Other |
| Community Features | Club House,Community Dock,Community Pool,Community Sprinkler,Curbs,Fishing,Fitness Center,Greenbelt,Jogging Path/Bike Path,Perimeter Fencing,Playground,Sidewalks |
| Levels | Two |
| Unexempt Taxes | 12122 |
| Will Subdivide | No |
| Property Subtype | Single Family Residence |
| Subdivision Name | Sandbrock Ranch Ph 12 |
| Transaction Type | For Sale |
| Occupant Type | Owner |
| Occupant Name | See Agent |
| County | Denton |
| Property Type | Residential |
| Security Features | Burglar,Carbon Monoxide Detector(s),Security System,Smoke Detector(s),Unknown,Other |
| Construction Materials | Concrete,Other |
| Association Fee Frequency | Quarterly |
| Year Built Details | Preowned |
| Accessory Unit Y/N | No |
| HOA Type | Mandatory |
| Special Notes | Survey Available |
| Full Baths | 3 |
| Status | Active |
| Directions | Use Maps for driving directions.. |
| City | Aubrey |
| Other Equipment | Home Theater |
| Elementary School Name | Sandbrock Ranch |
| High School | Ray Braswell |
| Elementary School | Sandbrock Ranch |
| Virtual Tour URL Unbranded | https://www.propertypanorama.com/instaview/ntreis/21222936 |
| Standard Status | Active |
Interior Features
| Interior Features | Flat Screen Wiring,Kitchen Island,Open Floorplan,Pantry,Smart Home System,Walk-In Closet(s) |
|---|---|
| Flooring | Carpet,Ceramic Tile,Luxury Vinyl Plank |
| Dining Areas | 1 |
| Living Areas | 1 |
| Room Count | 3 |
| Lock Box Type | Supra |
| Total Bedrooms | 4 |
| Total Baths | 3 |
| Window Features | Electric Shades,Shutters,Window Coverings |
| Laundry Features | Electric Dryer Hookup,Utility Room,Dryer Hookup,Washer Hookup,Other |
Exterior Features
| Vegetation | Cleared,Grassed |
|---|---|
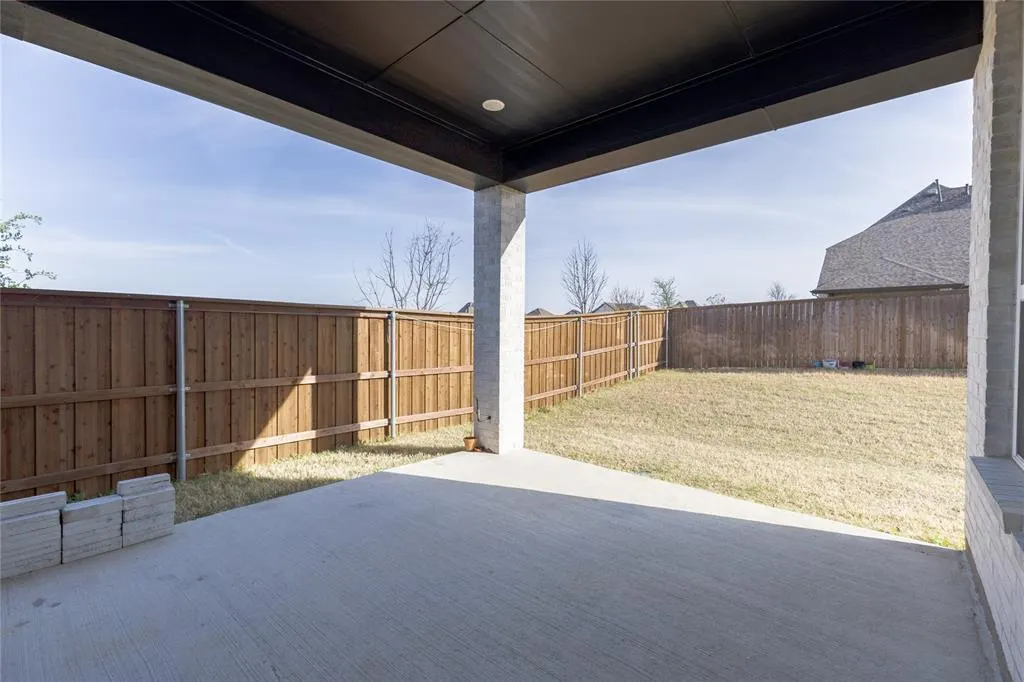
| Fencing | Perimeter,Wood |
| Soil Type | Black,Clay |
| Garage Length | 20 |
| Garage Width | 20 |
| Parking Features | Concrete,Covered,Driveway,Electric Vehicle Charging Station(s),Epoxy Flooring,Garage Door Opener,Garage Single Door,Kitchen Level |
| Lot Size | Less Than .5 Acre (not Zero) |
| Foundation | Slab,Other |
| Lot Size Area | 0.1520 |
| Lot Size Units | Acres |
| Structural Style | Single Detached |
| Garage Y/N | Yes |
| Lot Size Square Feet | 6621.1200 |
| Lot Size Acres | 0.1520 |
| Patio And Porch Features | Covered |
| Attached Garage Y/N | Yes |
Amenities
- Foreclosure
- Views
- Short Sale
- New Construction
- Adult 55+
- Lease To Own
- No HOA Fees
- Furnished
- Primary On Main
- Air Conditioning
- Seller Finance
- Green
- Fixer Upper
- Horse
- Golf
- Fireplace
- Deck
- Garage
- Basement
- Pool
Property vs Single Family Average in 76227
Price
Taxes
Year Built
Visits
 © 2026 North Texas Real Estate Information Systems, Inc. All rights reserved. Disclaimer: All information deemed reliable but not guaranteed and should be independently verified. All properties are subject to prior sale, change or withdrawal. Neither listing broker(s) nor M&D Real Estate - Forney shall be responsible for any typographical errors, misinformation, misprints and shall be held totally harmless. The database information herein is provided from and copyrighted by the North Texas Real
