
Address
3448 Rosebud Park Lane, Dallas, TX
Price
$ 795,000
Property Attributes
- MLS#21211937
- TypeSingle Family
- Listing Status Active
- CountyDALLAS
- CityDallas
- NeighborhoodReserve Northaven
- Zip75229
- StyleTraditional
- Year Built2021
- Price$ 795,000
- Bedrooms3
- Full Bathrooms2
- Half Bathrooms1
- Sqr Footage2869
- Lot Size0.098 Acres
Data Source:
North Texas Real Estate Info Systems (NTREIS)
Property Description
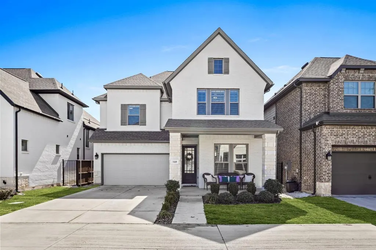
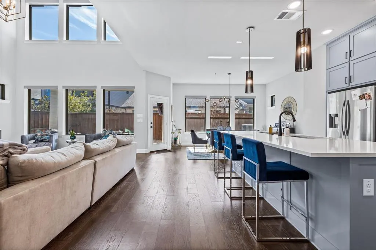
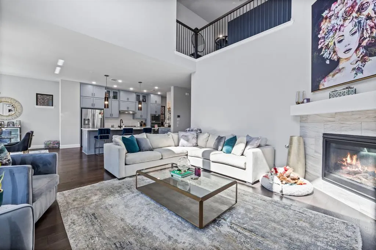
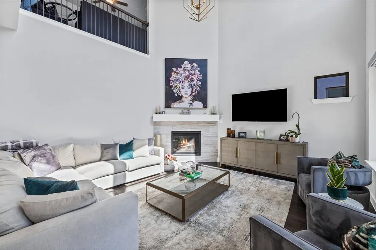
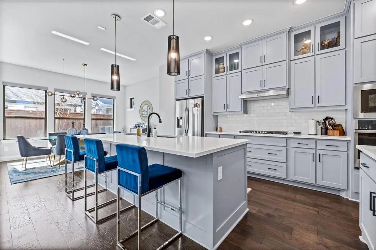
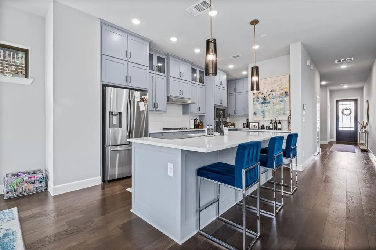
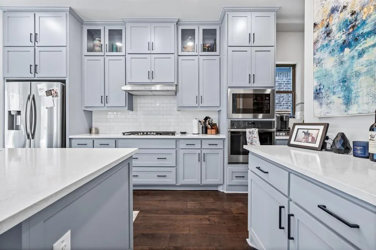
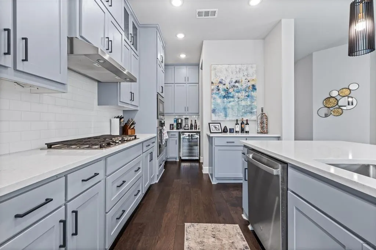
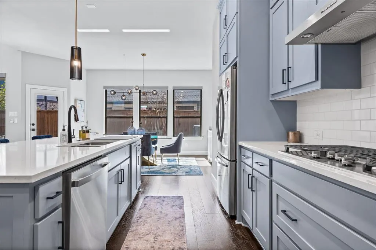
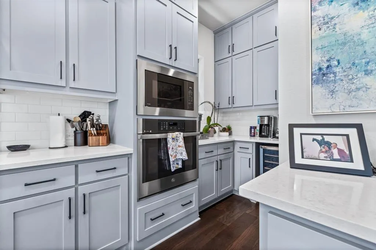
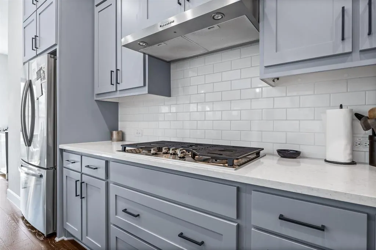
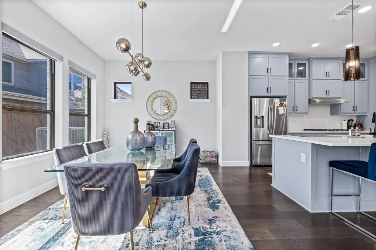
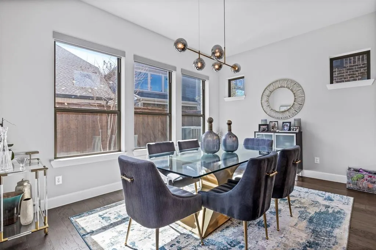
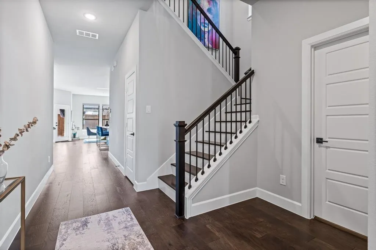
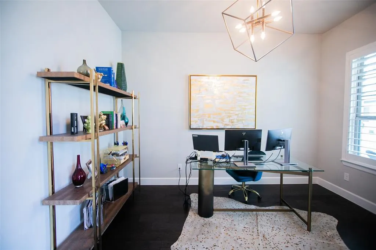
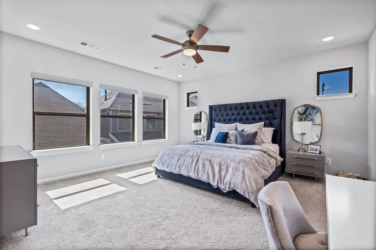
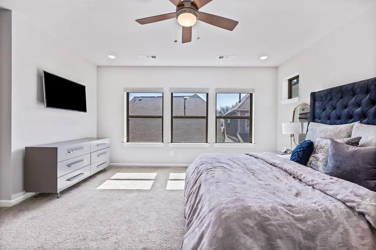
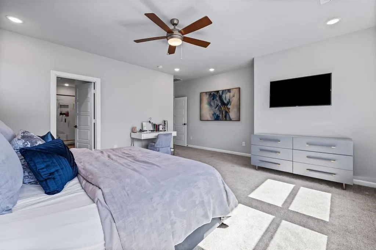
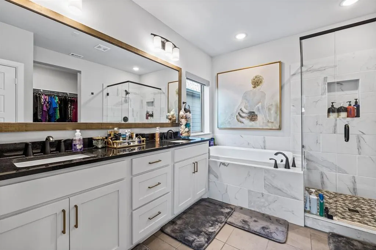
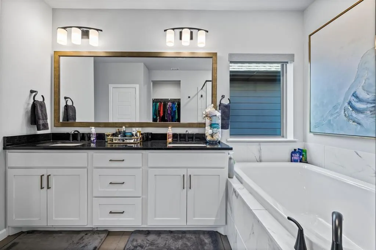
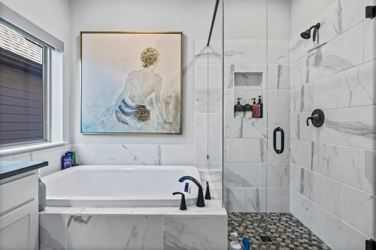
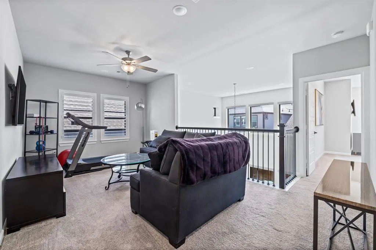
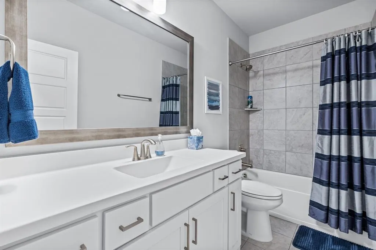
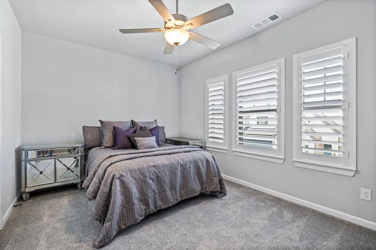
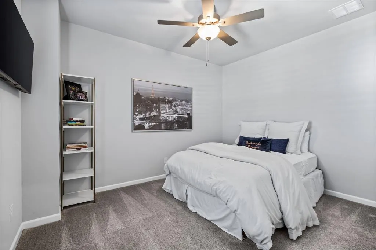
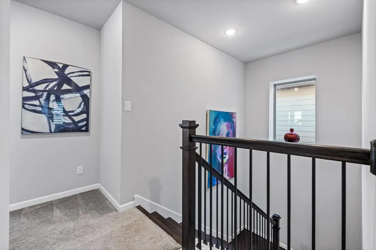
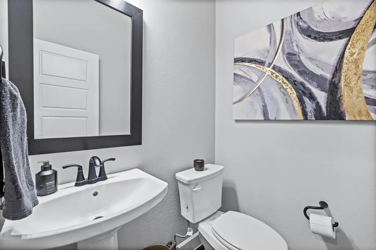
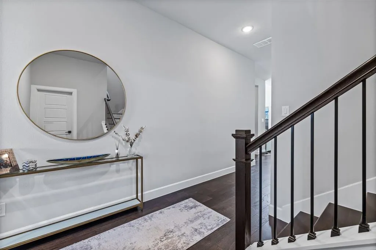
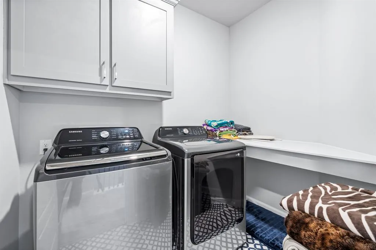
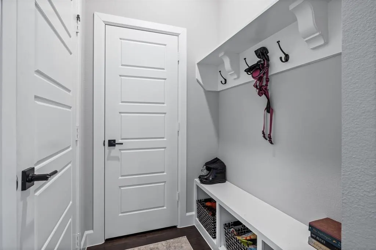
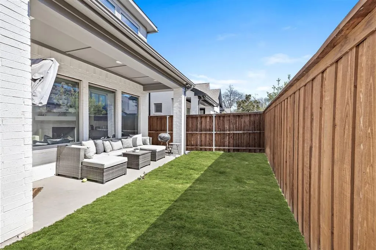
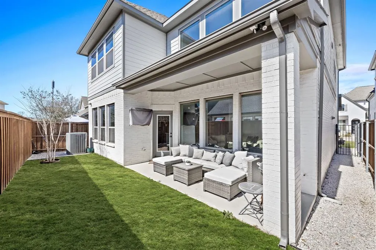
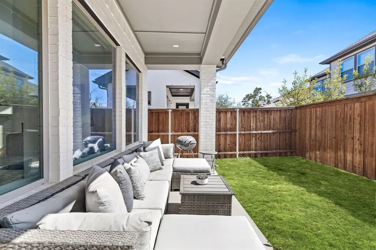
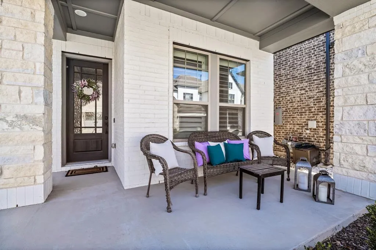
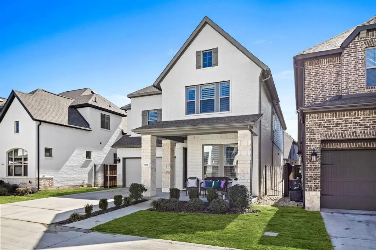
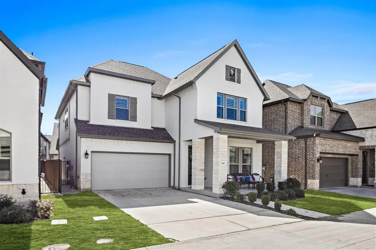
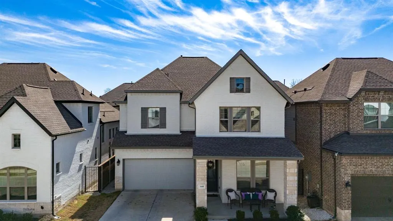
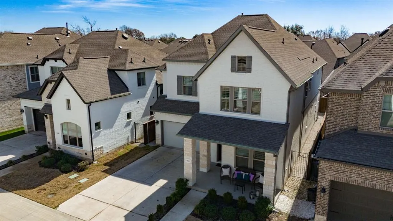
Welcome to this beautiful retreat nestled within the intimate community of The Reserve at Northaven Park. Completed in 2022 by David Weekley Homes, this home offers an exceptional blend of modern design, luxury finishes, and comfortable living. Offering 2,869 square feet, the open-concept floor plan includes three bedrooms, two and a half baths, a dedicated home office, and a versatile loft space, making it ideal for both everyday living and entertaining. The heart of this home is the bright and airy living area featuring soaring ceilings, abundant natural light, and a cozy corner gas fireplace. The space flows seamlessly into the gourmet kitchen, which boasts a large island, stainless steel appliances, gas cooktop, quartz countertops, and a convenient butler’s prep area. The adjacent dining area is filled with light and offers the perfect setting for gathering with friends and family. Upstairs, the spacious primary suite is designed as a relaxing retreat, complete with an ensuite bath featuring dual sinks, a soaking tub, a separate shower, and a generous walk-in closet. The second level also includes a flexible loft space, laundry room, and two additional bedrooms with a full bath, ensuring plenty of room for everyone. Additional highlights include a two-car garage, covered front porch, covered back patio, fenced backyard, plantation shutters, and custom electric shades throughout. Every detail has been thoughtfully designed to enhance comfort and style. Residents of The Reserve at Northaven Park enjoy exclusive access to community amenities such as a dog park and are just steps away from the Northaven Trail, perfect for walking, running, or biking. The location offers easy access to the Dallas North Tollway and I-35, placing you minutes from top dining, shopping, and entertainment in the heart of Dallas. This home is the perfect balance of craftsmanship, convenience, and perfect for a lock & leave lifestyle. Don’t miss the opportunity to make it yours—see it today
| Elementary School |
|---|
| Degolyer Elementary School |
| Price History | |
|---|---|
| 3/28/2026 | Listed $835,000 |
| 6/3/2026 | 2$820,000 |
| 7/14/2026 | 4$795,000 |
General Features
| Heating | Central |
|---|---|
| Utilities | City Sewer,City Water |
| Possession | Closing/Funding |
| Roof | Composition |
| Appliances | Dishwasher,Disposal,Gas Cooktop |
| Assoc Fees | 1375 |
| Number of Garage Spaces | 2 |
| School District | Dallas ISD |
| HOA Fee Includes | Management Fees |
| Exclusions | All furniture and Tvs in the home. All Tv Mounts will stay. |
| Year Built | 2021 |
| Architectural Style | Traditional |
| Levels | Two |
| Will Subdivide | No |
| Property Subtype | Single Family Residence |
| Subdivision Name | Reserve Northaven |
| Transaction Type | For Sale |
| Occupant Type | Owner |
| County | Dallas |
| Property Type | Residential |
| Construction Materials | Brick,Siding,Wood |
| Association Fee Frequency | Annually |
| Year Built Details | Preowned |
| HOA Type | Mandatory |
| Full Baths | 2 |
| Status | Active |
| Directions | See GPS |
| City | Dallas |
| Elementary School Name | Degolyer |
| High School | White |
| Elementary School | Degolyer |
| Virtual Tour URL Unbranded | https://www.propertypanorama.com/instaview/ntreis/21211937 |
| Standard Status | Active |
| Listing Terms | Cash,Conventional,FHA,VA Loan |
Interior Features
| Interior Features | Decorative Lighting,Eat-in Kitchen,Kitchen Island,Open Floorplan,Pantry,Vaulted Ceiling(s),Walk-In Closet(s) |
|---|---|
| Flooring | Carpet,Tile,Wood |
| Fireplace Features | Gas |
| Fireplaces Total | 1 |
| Dining Areas | 1 |
| Living Areas | 2 |
| Room Count | 8 |
| Half Baths | 1 |
| Lock Box Type | Supra |
| Total Bedrooms | 3 |
| Total Baths | 3 |
| Laundry Features | Utility Room,Full Size W/D Area |
Exterior Features
| Fencing | Back Yard,Fenced,Privacy |
|---|---|
| Soil Type | Unknown |
| Parking Features | Driveway,Garage,Garage Door Opener,Garage Faces Front |
| Lot Size | Less Than .5 Acre (not Zero) |
| Covered Spaces | 2 |
| Lot Size Area | 0.0980 |
| Lot Size Units | Acres |
| Structural Style | Single Detached |
| Garage Y/N | Yes |
| Lot Size Square Feet | 4268.8800 |
| Lot Size Acres | 0.0980 |
| Attached Garage Y/N | Yes |
Amenities
- Foreclosure
- Views
- Short Sale
- New Construction
- Adult 55+
- Lease To Own
- No HOA Fees
- Furnished
- Primary On Main
- Air Conditioning
- Seller Finance
- Green
- Fixer Upper
- Horse
- Golf
- Fireplace
- Deck
- Garage
- Basement
- Pool
Property vs Single Family Average in 75229
Price
Year Built
Visits
 © 2026 North Texas Real Estate Information Systems, Inc. All rights reserved. Disclaimer: All information deemed reliable but not guaranteed and should be independently verified. All properties are subject to prior sale, change or withdrawal. Neither listing broker(s) nor M&D Real Estate - Forney shall be responsible for any typographical errors, misinformation, misprints and shall be held totally harmless. The database information herein is provided from and copyrighted by the North Texas Real
