
Views
Address
6215 Norway Road, Dallas, TX
Price
$ 4,695,000
Property Attributes
- MLS#21206612
- TypeSingle Family
- Listing Status Active
- CountyDALLAS
- CityDallas
- NeighborhoodPreston Terrace Unrec
- Zip75230
- StyleContemporary/Modern,Craftsman,Traditional
- Year Built2010
- Price$ 4,695,000
- Bedrooms5
- Full Bathrooms6
- Half Bathrooms1
- Sqr Footage6886
- Lot Size0.4373 Acres
Data Source:
North Texas Real Estate Info Systems (NTREIS)
Property Description
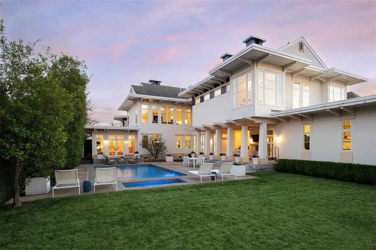
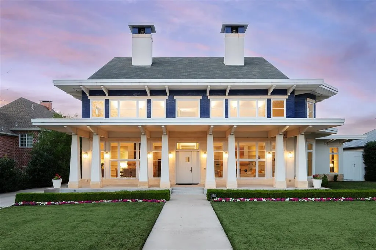
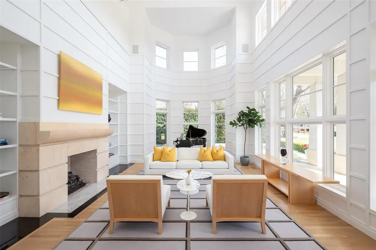
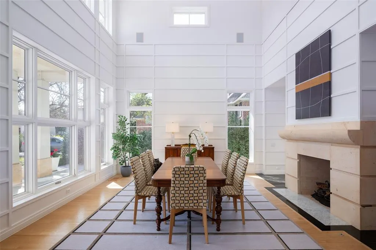
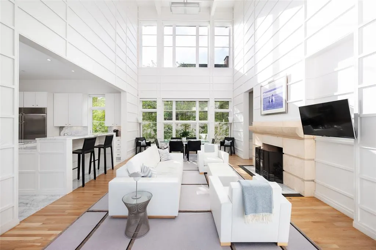
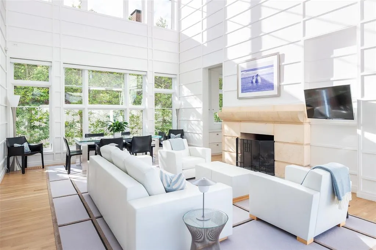
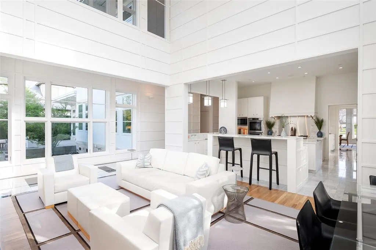
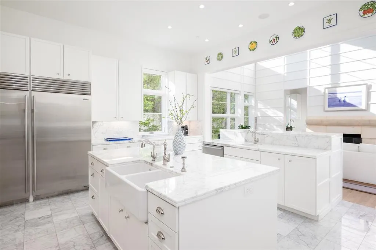
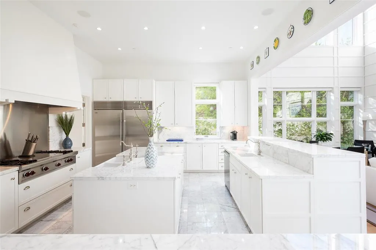
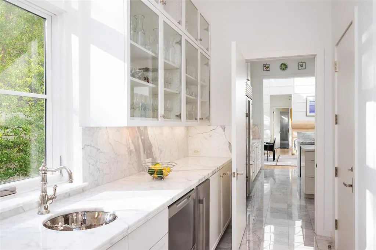
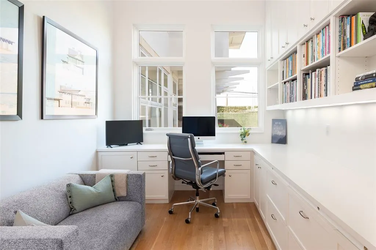
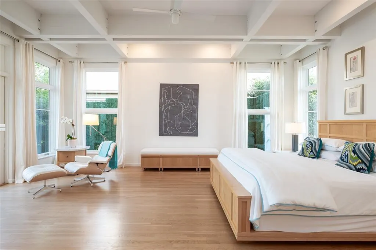
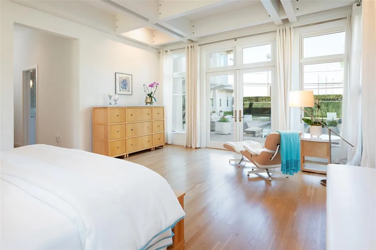
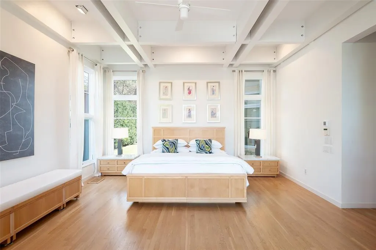
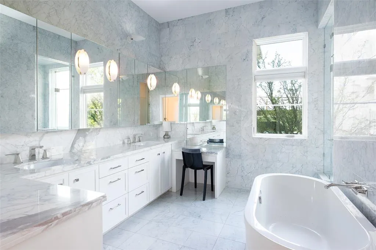
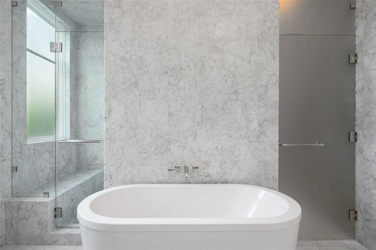
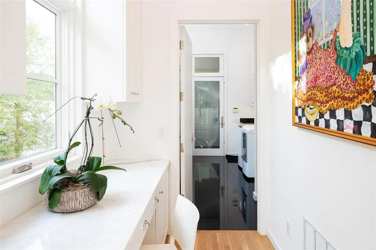
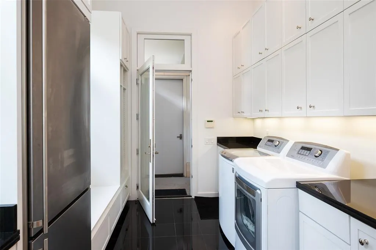
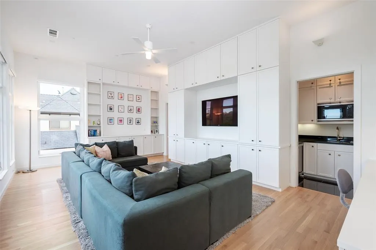
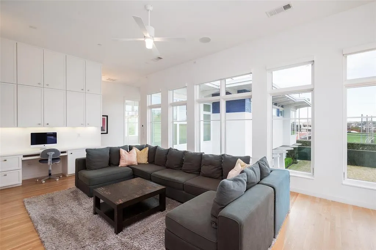
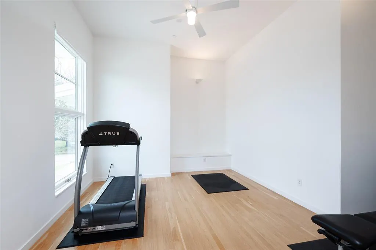
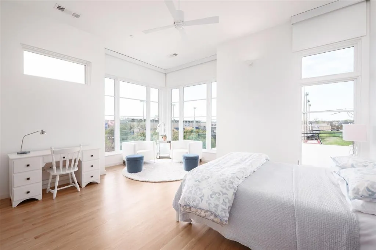
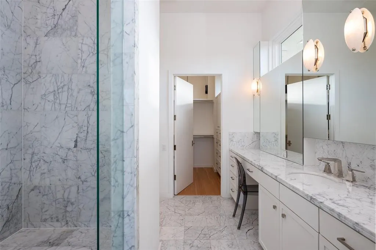
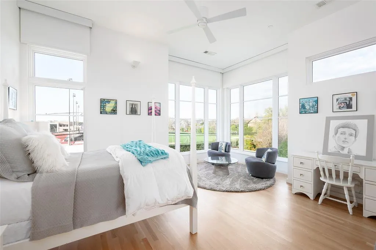
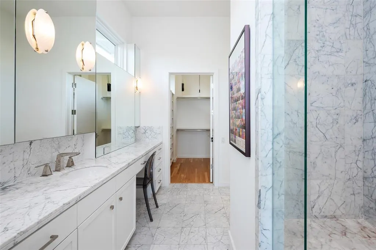
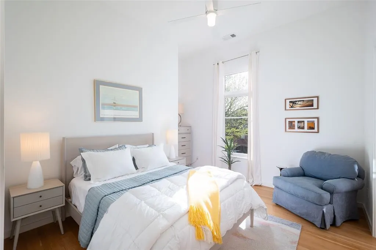
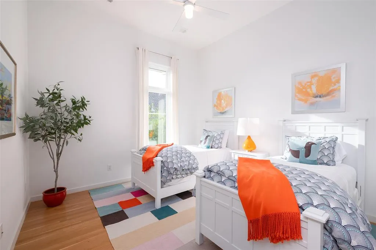
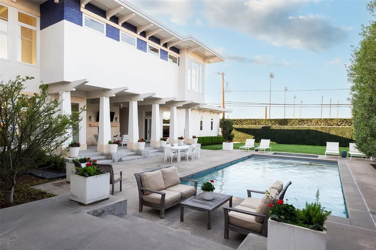
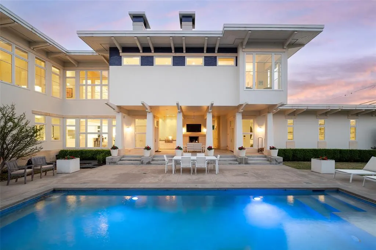
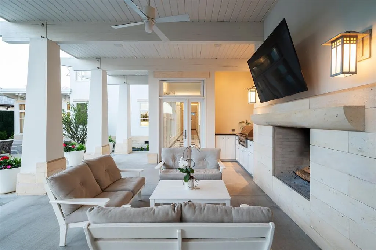
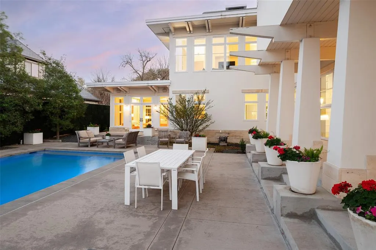
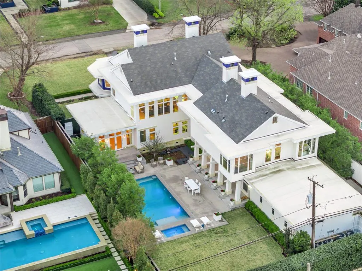
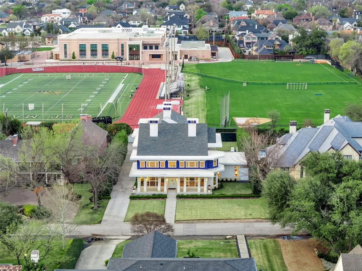
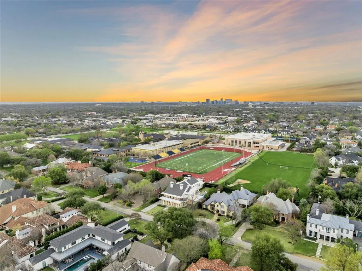
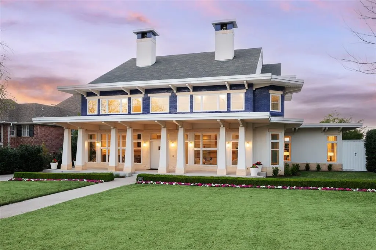
This innovative interpretation of the classic Craftsman home at 6215 Norway carries an air of the resort lifestyle of the Hamptons or Seaside, Florida. Chosen for the AIA Dallas Home Tour in 2023, it is one of only a handful of homes with a private access gate to the St. Mark’s campus. The convenience and privacy this location offers are truly exceptional. Designed by architect Michael Malone and built by Manning Snelling, the 6,886 square foot, 5 bedroom, 6.1 bathroom residence is set on an extra-deep 100 x 200 lot. Malone drew inspiration from C.F.A. Voysey, and Frank Lloyd Wright to create this timeless look. Thick tapered columns, and the large gabled front porch, create an immediate sense of invitation. A blue frieze line of tile at the top of the offers a memorable design element. An environmentally sound home, each major interior space has a corresponding exterior area, allowing for a continuous flow of light. A uniform set of finishes, including Carrera marble and white oak floors, is used throughout the house. Traditional and modern elements are beautifully balanced. Classic open living and dining rooms offer a unique twist, a grid pattern as a unifying design motif. The decorative grid paneling continues in the two-story family room, where a butler’s pantry and a wine room are tucked behind the open-plan kitchen. The primary wing ceiling extends the grid pattern in a streamlined industrial touch, with French doors opening to the pool. The principal bathroom is wrapped in marble with a large shower and a vessel tub. Upstairs are four generously sized ensuite bedrooms – two that offer incredible panoramic views onto St. Mark’s campus. A playroom and exercise room complete the upstairs. With 1,200 square feet of outdoor living space, featuring a covered patio with a fireplace and grill station, a large grassy area, and a pool and spa, this is an ideal environment for both daily living and entertaining. A 3-car garage with room for lifts completes the home.
| Elementary School |
|---|
| Prestonhol Elementary School |
| Price History | |
|---|---|
| 3/23/2026 | Listed $4,995,000 |
| 4/21/2026 | 7$4,695,000 |
General Features
| Utilities | Cable Available,City Sewer,City Water,Electricity Connected,Individual Gas Meter,Individual Water Meter |
|---|---|
| Possession | Negotiable |
| Roof | Composition,Other |
| Appliances | Built-in Refrigerator,Dishwasher,Disposal,Gas Cooktop,Ice Maker,Microwave,Double Oven,Vented Exhaust Fan |
| Number of Garage Spaces | 3 |
| School District | Dallas ISD |
| Pool Y/N | Yes |
| Year Built | 2010 |
| Architectural Style | Contemporary/Modern,Craftsman,Traditional |
| Levels | Two |
| Will Subdivide | No |
| Property Subtype | Single Family Residence |
| Subdivision Name | PRESTON TERRACE UNREC |
| Transaction Type | For Sale |
| County | Dallas |
| Property Type | Residential |
| Construction Materials | Rock/Stone,Stucco |
| Year Built Details | Preowned |
| HOA Type | None |
| Full Baths | 6 |
| Status | Active |
| Directions | From DNT: East on Royal to Preston Road. South on Preston to Norway. Norway east to property located on north side of street backing up to St. Mark's School of Texas. |
| City | Dallas |
| Elementary School Name | Prestonhol |
| High School | Hillcrest |
| Elementary School | Prestonhol |
| Virtual Tour URL Unbranded | https://www.propertypanorama.com/instaview/ntreis/21206612 |
| Standard Status | Active |
| Listing Terms | Cash,Conventional |
Interior Features
| Interior Features | Built-in Features,Built-in Wine Cooler,Cable TV Available,Decorative Lighting,Double Vanity,Eat-in Kitchen,Granite Counters,High Speed Internet Available,Kitchen Island,Multiple Staircases,Open Floor |
|---|---|
| Flooring | Marble,Wood |
| Fireplace Features | Dining Room,Family Room,Living Room,Outside |
| Fireplaces Total | 4 |
| Dining Areas | 2 |
| Living Areas | 3 |
| Room Count | 15 |
| Half Baths | 1 |
| Lock Box Type | None |
| Total Bedrooms | 5 |
| Total Baths | 7 |
| Window Features | Window Coverings |
| Laundry Features | Utility Room,Full Size W/D Area |
Exterior Features
| Exterior Features | Attached Grill,Built-in Barbecue,Covered Patio/Porch,Gas Grill,Outdoor Living Center |
|---|---|
| Lot Features | Few Trees,Interior Lot,Level,Lrg. Backyard Grass |
| Fencing | Wood |
| Garage Length | 22 |
| Garage Width | 37 |
| Lot Size Source | Assessor |
| Parking Features | Driveway,Garage,Garage Door Opener,Garage Faces Side,Kitchen Level |
| Lot Size | Less Than .5 Acre (not Zero) |
| Covered Spaces | 3 |
| Foundation | Pillar/Post/Pier |
| Pool Features | Gunite,In Ground,Outdoor Pool,Pool/Spa Combo |
| Lot Size Area | 0.4373 |
| Lot Size Dimensions | 100x200 |
| Lot Size Units | Acres |
| Structural Style | Single Detached |
| Garage Y/N | Yes |
| Lot Size Square Feet | 19048.7880 |
| Lot Size Acres | 0.4373 |
| Patio And Porch Features | Covered,Front Porch,Rear Porch |
| Attached Garage Y/N | Yes |
Amenities
- Foreclosure
- Views
- Short Sale
- New Construction
- Adult 55+
- Lease To Own
- No HOA Fees
- Furnished
- Primary On Main
- Air Conditioning
- Seller Finance
- Green
- Fixer Upper
- Horse
- Golf
- Fireplace
- Deck
- Garage
- Basement
- Pool
Property vs Single Family Average in 75230
Price
Year Built
Visits
 © 2026 North Texas Real Estate Information Systems, Inc. All rights reserved. Disclaimer: All information deemed reliable but not guaranteed and should be independently verified. All properties are subject to prior sale, change or withdrawal. Neither listing broker(s) nor M&D Real Estate - Forney shall be responsible for any typographical errors, misinformation, misprints and shall be held totally harmless. The database information herein is provided from and copyrighted by the North Texas Real
