
Address
6831 North Park Lane, Shreveport, LA
Price
$ 360,000
Property Attributes
- MLS#21196677
- TypeSingle Family
- Listing Status Active
- CountyCADDO
- CityShreveport
- NeighborhoodNorth Park Estates Unit #3
- Zip71107
- StyleSingle Family Residence
- Year Built1974
- Price$ 360,000
- Bedrooms3
- Full Bathrooms2
- Half Bathrooms1
- Sqr Footage2745
- Lot Size1.47 Acres
Data Source:
North Texas Real Estate Info Systems (NTREIS)
Property Description
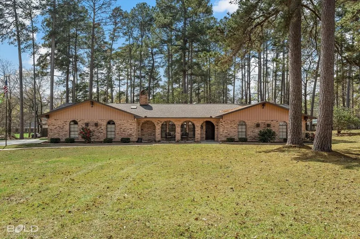
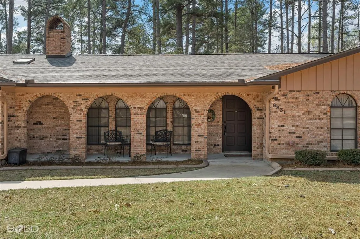
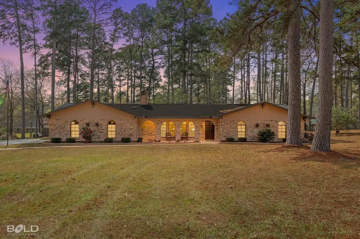
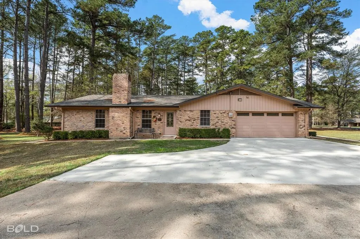
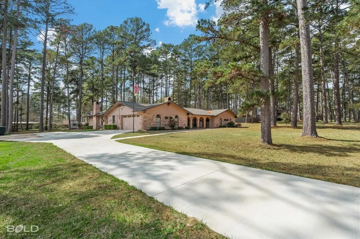
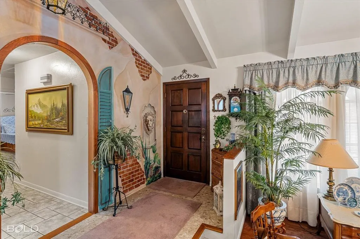
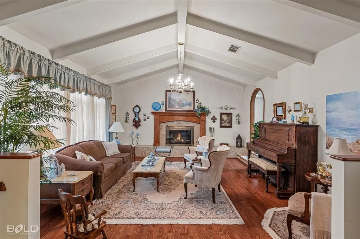
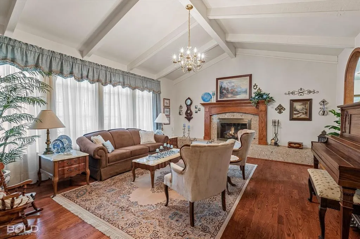
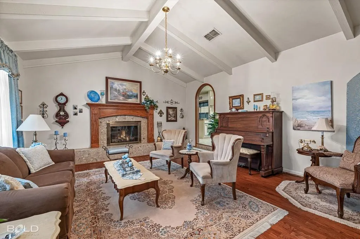
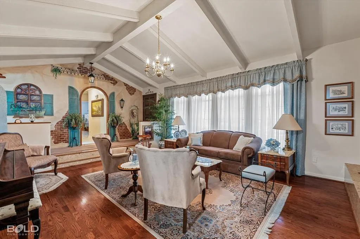
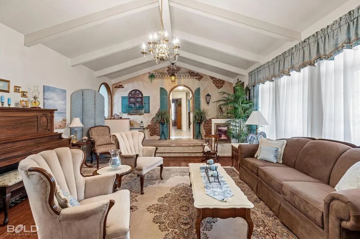
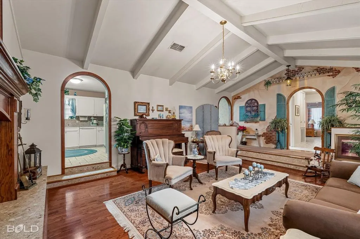
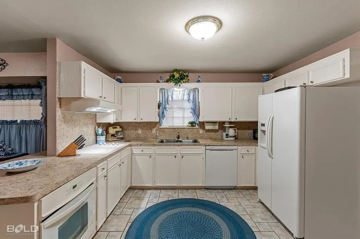
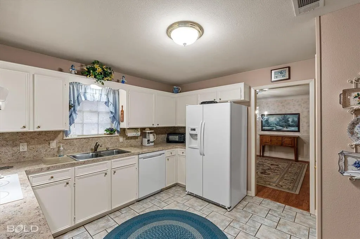
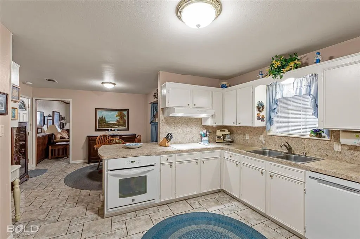
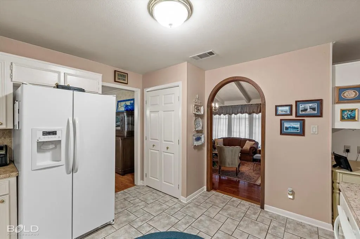
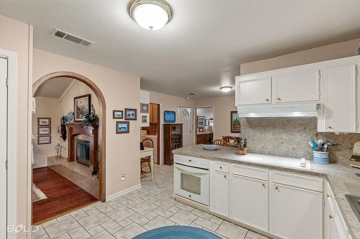
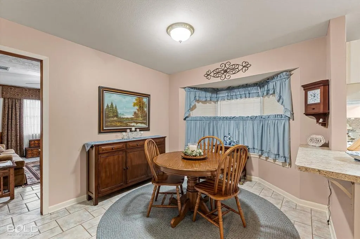
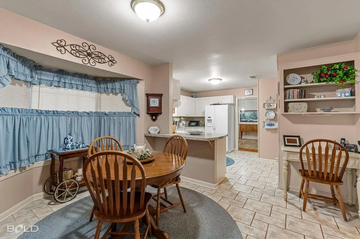
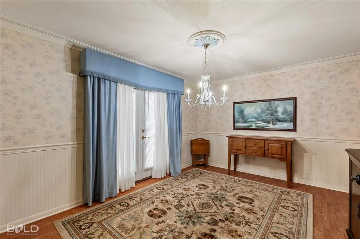
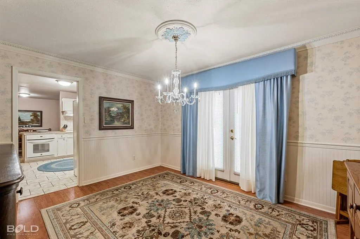
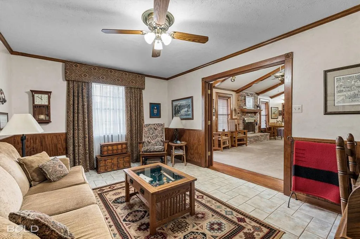
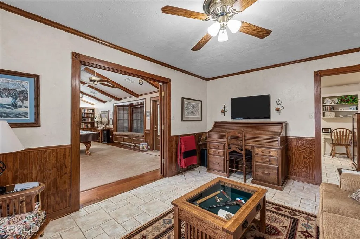
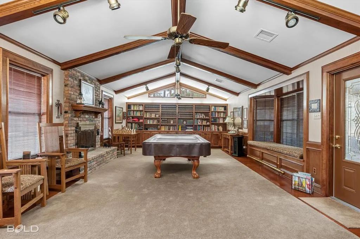
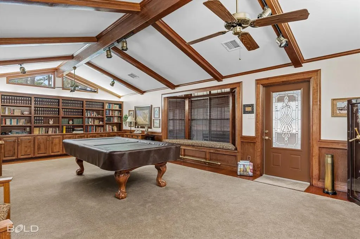
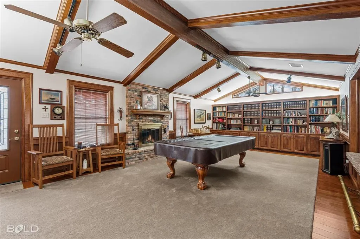
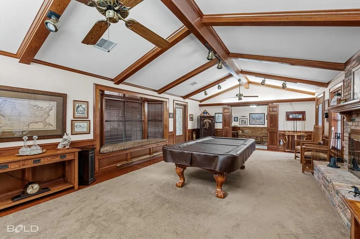
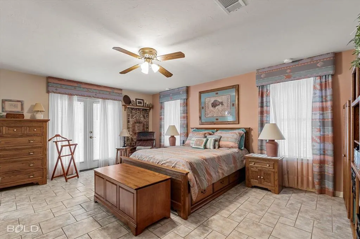
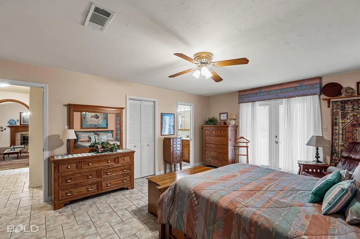
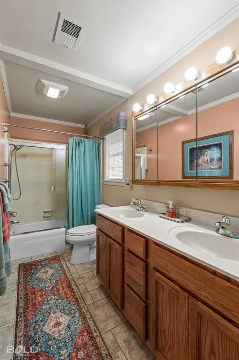
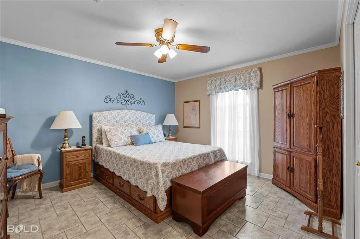
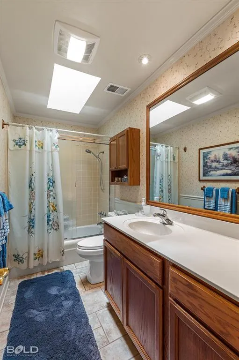
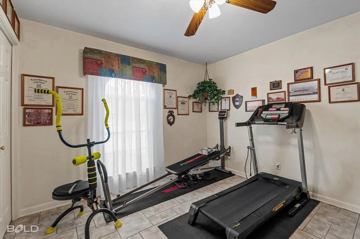
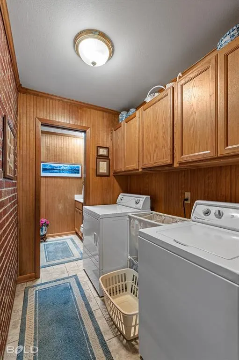
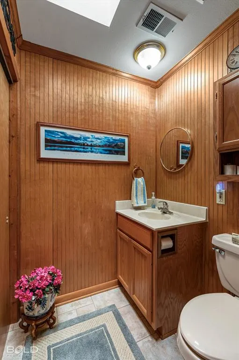
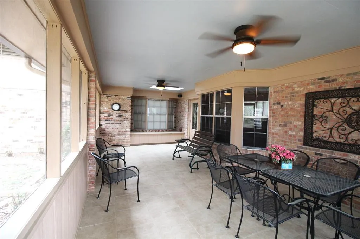
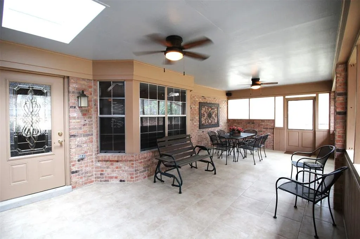
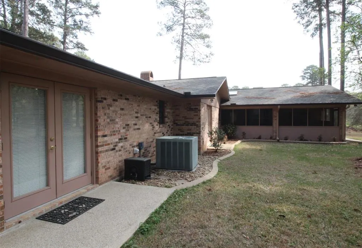
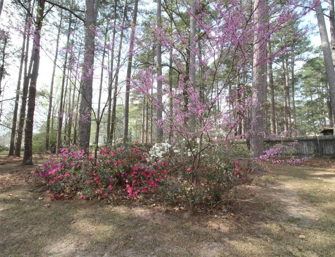
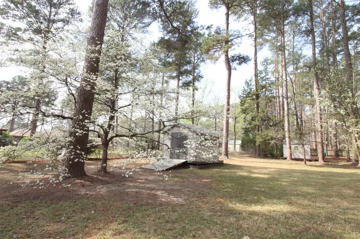
HUGE PRICE IMPROVEMENT. NO CITY TAXES. Meticulously cared for home on 1.4 plus acres in the Blanchard area. This home has so much to offer. When you step inside you will be greeted by a beautiful hand painted New Orleans style courtyard mural and Italian marble flooring. The living room features a vaulted ceiling with wood beams, gas log fireplace surrounded by Italian marble, gorgeous wood floor and more. A spacious kitchen boasts lots of cabinets, plenty of counterspace, electric cooktop, separate oven, dishwasher with stainless interior, fridge, pantry, breakfast bar and more. This home has a roomy breakfast room with bay windows and a separate formal dining room with chandelier and french doors leading to an open patio. Just past the breakfast room is a den that opens to a large game room or bonus room. This room has a vaulted beam ceiling, gas log fireplace, built-in bookcases, bay windows with seating and storage and entry to a large enclosed screened patio with skylight. Bonus room and patio wired for sound, can be played just inside, outside or simultaneously. A large primary bedroom is appx 19 x 14 features a walk-in closet with cedar wall, ensuite bath with double sinks and more. This room also has french doors facing the back yard and a private patio. Both guest bedrooms are roomy with cedar lined closet. The hall bath features a large counter top and skylight for lots of natural light. Just off the kitchen is a big laundry room with half bath, cabinets and skylight. Both fireplaces can be converted back to wood burning. A big shady back yard features 2 storage buildings and lots of beautiful flowers. The perimeter of the home is landscaped. Paved driveway with lots of extra parking space. New roof in 2025 and newer gutters with leaf guards. Flag pole in front yard remains. 10 minutes or less from shopping, dining, schools and more. This home has so much to offer that it is a MUST SEE to appreciate. HOA covers entrances, neighborhood phone book
| Price History | |
|---|---|
| 3/6/2026 | Listed $388,700 |
| 6/2/2026 | 3$380,000 |
| 6/15/2026 | 6$360,000 |
General Features
| Heating | Central,Fireplace(s),Natural Gas |
|---|---|
| Cooling | Ceiling Fan(s),Central Air,Electric |
| Utilities | All Weather Road,Cable Available,City Sewer,City Water,Outside City Limits |
| Possession | Closing/Funding |
| Roof | Composition |
| Appliances | Dishwasher,Disposal,Electric Cooktop,Electric Oven,Gas Water Heater,Refrigerator,Vented Exhaust Fan |
| Easements | Utilities |
| Assoc Fees | 25 |
| Number of Garage Spaces | 2 |
| Restrictions | Animals,Building,No Mobile Home |
| School District | Caddo PSB |
| HOA Fee Includes | Management Fees |
| Exclusions | Cornice boards on several windows reserved. |
| Year Built | 1974 |
| Levels | One |
| Will Subdivide | No |
| Property Subtype | Single Family Residence |
| Subdivision Name | NORTH PARK ESTATES UNIT #3 |
| Transaction Type | For Sale |
| Occupant Type | Owner |
| County | Caddo |
| Property Type | Residential |
| Construction Materials | Brick |
| Association Fee Frequency | Annually |
| Year Built Details | Preowned |
| HOA Type | Mandatory |
| Full Baths | 2 |
| Status | Active |
| Directions | USE GPS |
| City | Shreveport |
| High School | Caddo ISD Schools |
| Virtual Tour URL Unbranded | https://www.propertypanorama.com/instaview/ntreis/21196677 |
| Standard Status | Active |
| Listing Terms | Cash,Conventional,FHA,USDA Loan,VA Loan |
Interior Features
| Interior Features | Built-in Features,Cable TV Available,Chandelier,High Speed Internet Available,Pantry,Vaulted Ceiling(s),Wainscoting,Walk-In Closet(s) |
|---|---|
| Flooring | Hardwood,Laminate,Marble,Tile,Wood |
| Fireplace Features | Gas Logs,Living Room,Recreation Room |
| Fireplaces Total | 2 |
| Dining Areas | 2 |
| Living Areas | 2 |
| Room Count | 14 |
| Half Baths | 1 |
| Lock Box Type | Supra |
| Total Bedrooms | 3 |
| Total Baths | 3 |
| Window Features | Bay Window(s),Skylights(s),Window Coverings |
| Laundry Features | Electric Dryer Hookup,Gas Dryer Hookup,Utility Room,Full Size W/D Area,Dryer Hookup,Washer Hookup |
Exterior Features
| Exterior Features | Covered Patio/Porch,Rain Gutters,Storage |
|---|---|
| Lot Features | Landscaped,Lrg. Backyard Grass,Many Trees |
| Parking Features | Additional Parking,Driveway,Garage Door Opener,Garage Faces Side,Garage Single Door |
| Lot Size | 1 to < 3 Acres |
| Covered Spaces | 2 |
| Foundation | Slab |
| Lot Size Area | 1.4700 |
| Lot Size Units | Acres |
| Structural Style | Single Detached |
| Garage Y/N | Yes |
| Lot Size Square Feet | 64033.2000 |
| Lot Size Acres | 1.4700 |
| Patio And Porch Features | Covered,Enclosed,Front Porch,Patio,Screened |
| Attached Garage Y/N | Yes |
Amenities
- Foreclosure
- Views
- Short Sale
- New Construction
- Adult 55+
- Lease To Own
- No HOA Fees
- Furnished
- Primary On Main
- Air Conditioning
- Seller Finance
- Green
- Fixer Upper
- Horse
- Golf
- Fireplace
- Deck
- Garage
- Basement
- Pool
Property vs Single Family Average in 71107
Price
Year Built
Visits
 © 2026 North Texas Real Estate Information Systems, Inc. All rights reserved. Disclaimer: All information deemed reliable but not guaranteed and should be independently verified. All properties are subject to prior sale, change or withdrawal. Neither listing broker(s) nor M&D Real Estate - Forney shall be responsible for any typographical errors, misinformation, misprints and shall be held totally harmless. The database information herein is provided from and copyrighted by the North Texas Real
