
Water Views
Address
1501 S Chisholm Trail, Granbury, TX
Price
$ 599,900
Property Attributes
- MLS#21147819
- TypeSingle Family
- Listing Status Active
- CountyHOOD
- CityGranbury
- NeighborhoodIndian Harbor Ph 5
- Zip76048
- StyleMediterranean,Traditional
- Year Built2007
- Taxes$ 6907
- Price$ 599,900
- Bedrooms4
- Full Bathrooms3
- Half Bathrooms0
- Sqr Footage3753
- Lot Size0.6 Acres
Data Source:
North Texas Real Estate Info Systems (NTREIS)
Property Description
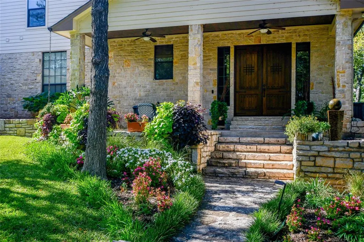
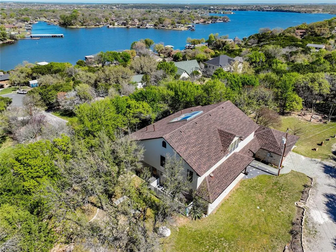
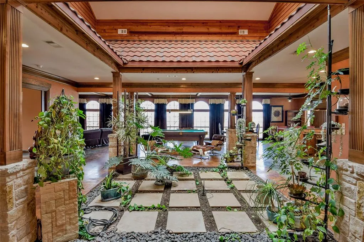
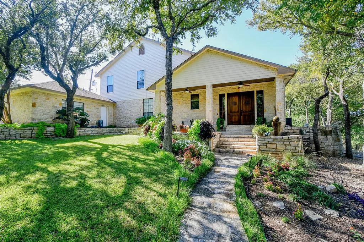
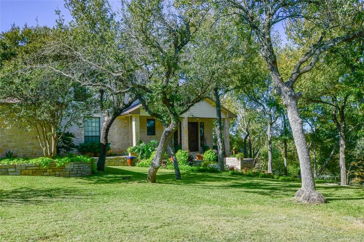
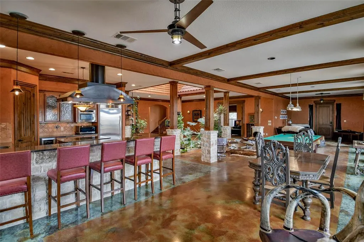
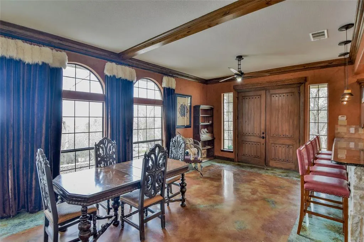
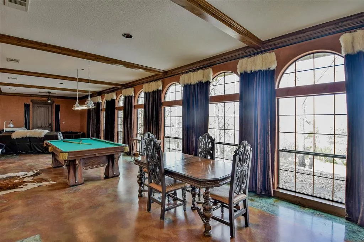
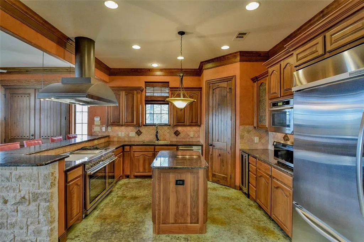
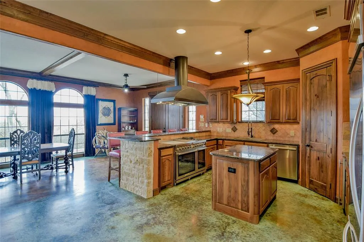
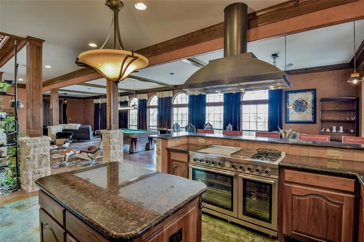
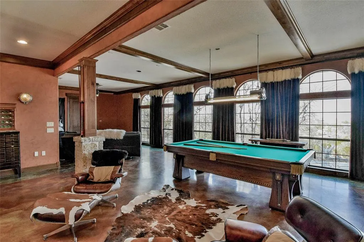
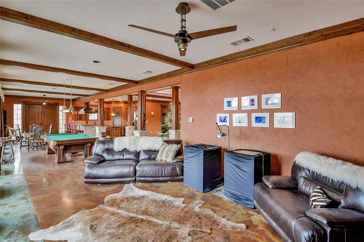
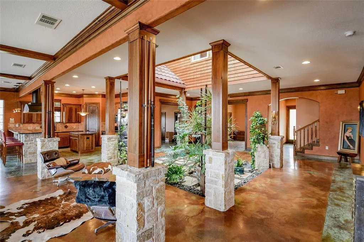
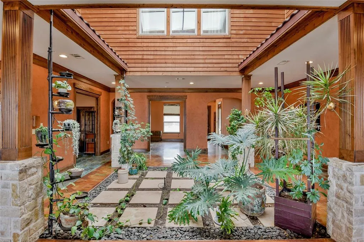
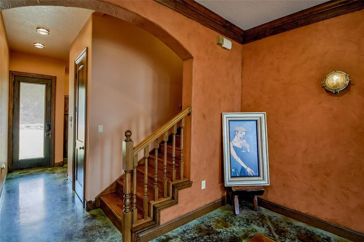
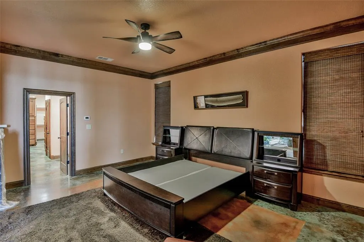
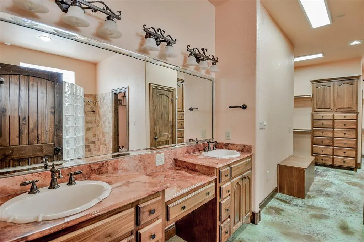
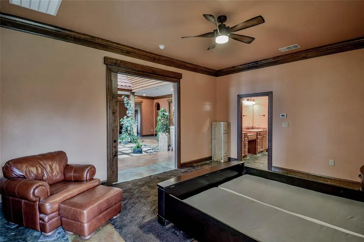
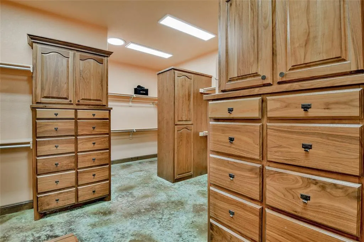
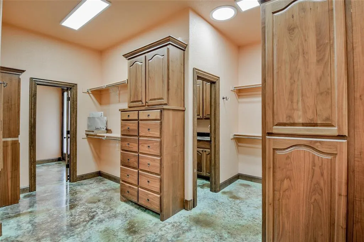
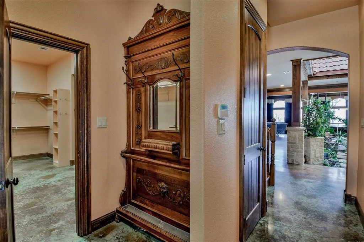
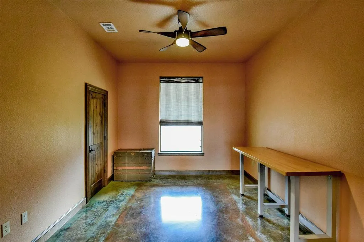
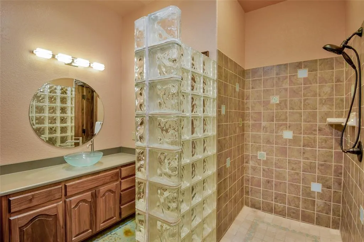
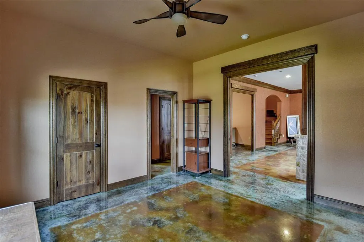
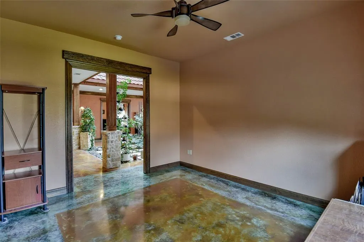
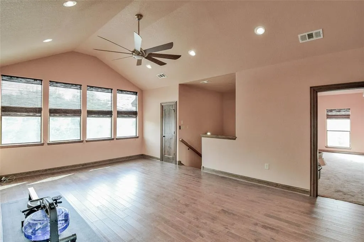
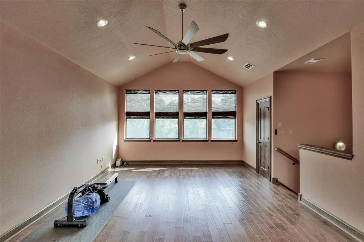
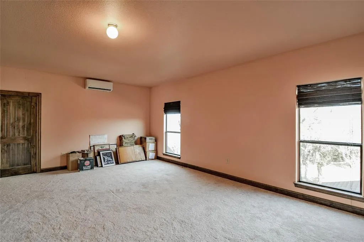
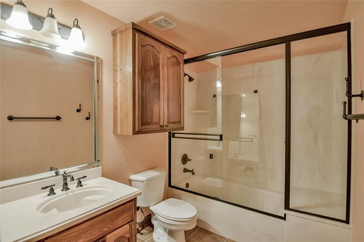
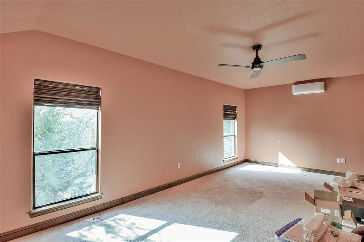
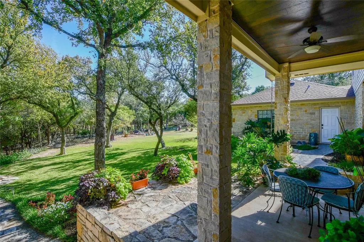
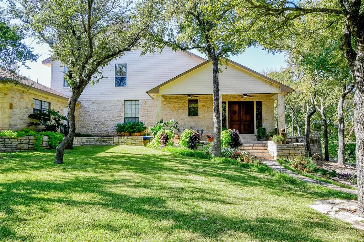
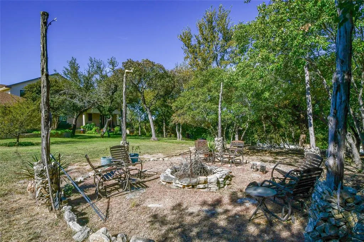
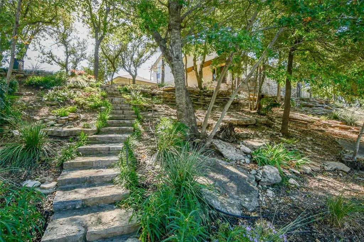
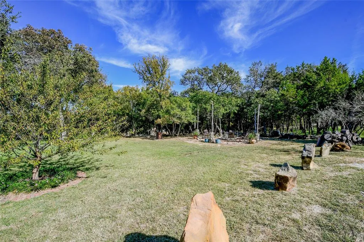
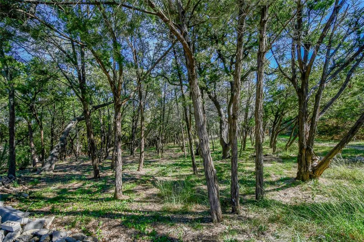
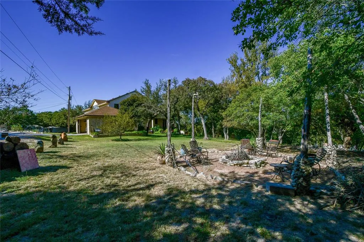
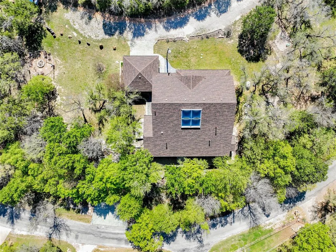
ASSUMABLE LOAN FOR THOSE WHO QUALIFY! NEW CLASS 4 ROOF Situated on 3 Originally Platted Lots. 4 additional adjacent lots available through separate purchase. Escape to your own private villa retreat, nestled across four expansive lots with sweeping views of Granbury and peekaboo lake views. This one-of-a-kind property offers exceptional privacy, character, and seamless indoor-outdoor living. The main level features three bedrooms and two baths, while the upper level provides additional finished space complete with a bathroom and three versatile rooms—ideal for guests, a home office, fitness studio, or creative retreat. At the heart of the home is a stunning central atrium, thoughtfully designed to bring in natural light and create a tranquil, open atmosphere. Each bedroom features solid wood pocket doors that open directly to this serene courtyard, enhancing the home’s unique architectural charm. The spacious primary suite is a true sanctuary, offering direct atrium access and an ensuite bath with a walk-in shower, bidet, and an oversized closet. The chef’s kitchen is designed to impress, featuring a 48-inch Italian gas range with griddle and induction cooking, built-in refrigerator, steam oven, and wine cooler—perfect for entertaining at any scale. Step outside to enjoy multiple patios and outdoor living areas, a fire pit, and a private setting that makes this property feel like a destination. A rare opportunity to own a distinctive traditional home with villa-inspired design, expansive space, and captivating views or Granbury.
| Elementary School |
|---|
| Mambrino Elementary School |
| Price History | |
|---|---|
| 3/23/2026 | Listed $699,900 |
| 8/11/2026 | 15$599,900 |
General Features
| Heating | Central,Propane |
|---|---|
| Cooling | Central Air,Electric,Zoned |
| Utilities | Aerobic Septic,All Weather Road,Cable Available,Gravel/Rock,Propane |
| Possession | Closing/Funding |
| Roof | Composition |
| Appliances | Commercial Grade Range,Commercial Grade Vent,Dishwasher,Disposal,Electric Oven,Gas Oven,Microwave,Plumbed For Gas in Kitchen,Refrigerator |
| Assoc Fees | 415 |
| Number of Garage Spaces | 2 |
| Restrictions | Architectural |
| School District | Granbury ISD |
| HOA Fee Includes | Management Fees |
| Exclusions | Furniture and personal items |
| Year Built | 2007 |
| Architectural Style | Mediterranean,Traditional |
| Community Features | Boat Ramp,Club House,Community Dock,Fishing,Gated,Guarded Entrance,Jogging Path/Bike Path,Lake,Marina,Park,Perimeter Fencing,Playground,Pool |
| Levels | Two |
| Unexempt Taxes | 6907 |
| Will Subdivide | No |
| Property Subtype | Single Family Residence |
| Subdivision Name | Indian Harbor Ph 5 |
| Transaction Type | For Sale |
| County | Hood |
| Property Type | Residential |
| Construction Materials | Rock/Stone,Siding |
| Association Fee Frequency | Annually |
| Year Built Details | Preowned |
| Accessory Unit Y/N | No |
| HOA Type | Mandatory |
| Green Energy Efficient | 12 inch+ Attic Insulation |
| Special Notes | Deed Restrictions |
| Full Baths | 3 |
| Status | Active |
| Directions | Gated community. GPS will take you to the front. of the home with stairs leading to the house. Easier access to rear of home off Anaconda |
| City | Granbury |
| Other Equipment | Irrigation Equipment |
| Elementary School Name | Mambrino |
| High School | Granbury |
| Elementary School | Mambrino |
| Virtual Tour URL Unbranded | https://www.propertypanorama.com/instaview/ntreis/21147819 |
| Standard Status | Active |
| Listing Terms | Cash,Conventional,FHA,VA Loan |
Interior Features
| Interior Features | Built-in Features,Cable TV Available,Decorative Lighting,Flat Screen Wiring,Granite Counters,High Speed Internet Available,Kitchen Island,Natural Woodwork,Open Floorplan,Sound System Wiring,Vaulted C |
|---|---|
| Flooring | Carpet,Concrete,Wood |
| Dining Areas | 1 |
| Living Areas | 3 |
| Room Count | 15 |
| Lock Box Type | Blue BT LE |
| Total Bedrooms | 4 |
| Total Baths | 3 |
| Window Features | Window Coverings |
Exterior Features
| Exterior Features | Rain Gutters |
|---|---|
| Fencing | None |
| Garage Length | 22 |
| Garage Width | 22 |
| Parking Features | Additional Parking,Driveway,Garage,Garage Door Opener,Garage Double Door,Garage Faces Rear,Off Street,Oversized,Parking Pad,Unpaved |
| Lot Size | .5 to < 1 Acre |
| Covered Spaces | 2 |
| Lot Size Area | 0.6000 |
| Lot Size Units | Acres |
| Structural Style | Single Detached |
| Garage Y/N | Yes |
| Lot Size Square Feet | 26136.0000 |
| Lot Size Acres | 0.6000 |
| Patio And Porch Features | Covered |
Amenities
- Foreclosure
- Views
- Short Sale
- New Construction
- Adult 55+
- Lease To Own
- No HOA Fees
- Furnished
- Primary On Main
- Air Conditioning
- Seller Finance
- Green
- Fixer Upper
- Horse
- Golf
- Fireplace
- Deck
- Garage
- Basement
- Pool
Property vs Single Family Average in 76048
Price
Taxes
Year Built
Visits
In The Neighborhood
Reduced
Granbury
$ 724,000
4307 Acoma Court
Granbury, TX 76048
- Type
- Single Family
- Size
- 1,914 SqFt
- Rooms
- 3 Beds + 2 Baths
Reduced
Granbury
$ 1,200,000
4508 Chavez Court
Granbury, TX 76048
- Type
- Single Family
- Size
- 2,773 SqFt
- Rooms
- 5 Beds + 3 Baths
Reduced
Granbury
$ 346,500
1509 Anaconda Trail
Granbury, TX 76048
- Type
- Single Family
- Size
- 1,916 SqFt
- Rooms
- 4 Beds + 2 Baths
 © 2026 North Texas Real Estate Information Systems, Inc. All rights reserved. Disclaimer: All information deemed reliable but not guaranteed and should be independently verified. All properties are subject to prior sale, change or withdrawal. Neither listing broker(s) nor M&D Real Estate - Forney shall be responsible for any typographical errors, misinformation, misprints and shall be held totally harmless. The database information herein is provided from and copyrighted by the North Texas Real
