
Views
Address
596 County Road 3425, Clifton, TX
Price
$ 664,900
Property Attributes
- MLS#21024507
- TypeSingle Family
- Listing Status Active
- CountyBOSQUE
- CityClifton
- NeighborhoodA0732 Smith J
- Zip76634
- Style
- Year Built1945
- Taxes$ 2108
- Price$ 664,900
- Bedrooms5
- Full Bathrooms3
- Half Bathrooms1
- Sqr Footage3613
- Lot Size2.74 Acres
Data Source:
North Texas Real Estate Info Systems (NTREIS)
Property Description
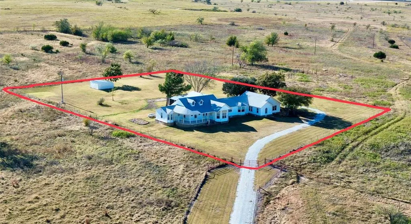
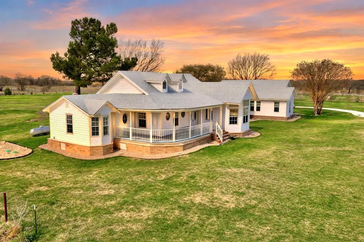
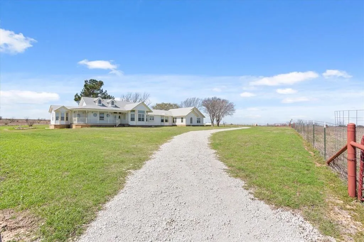
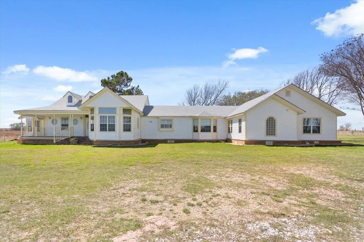
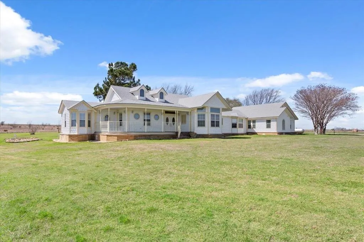
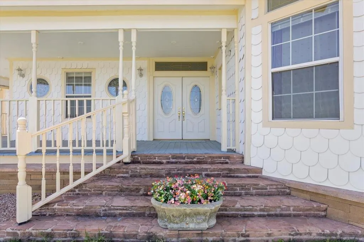
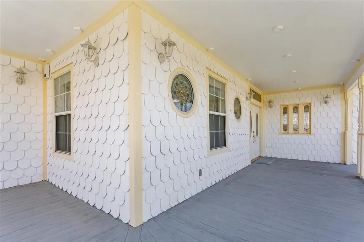
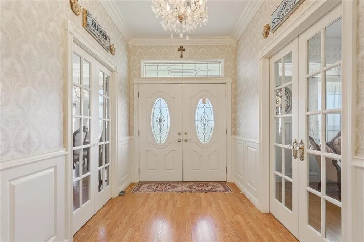
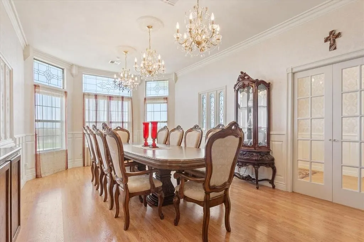
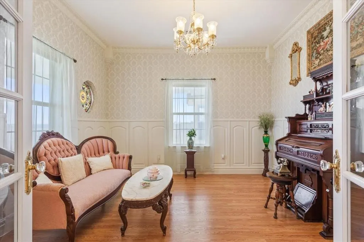
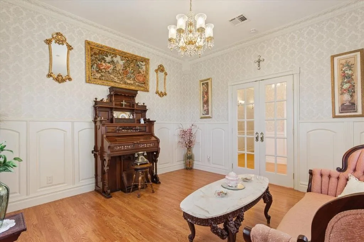
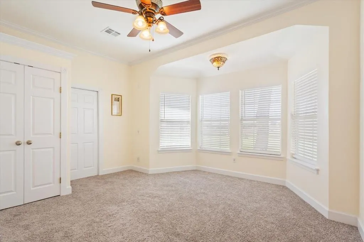
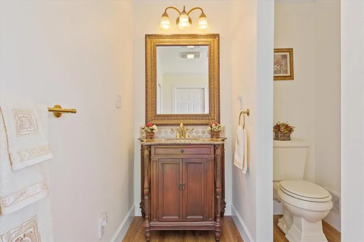
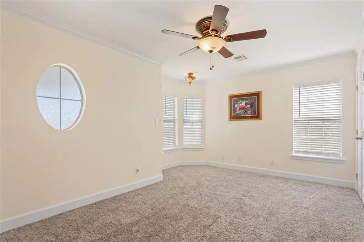
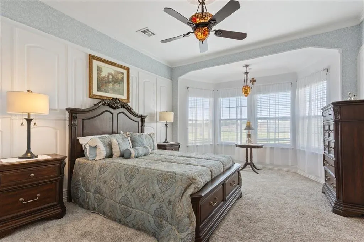
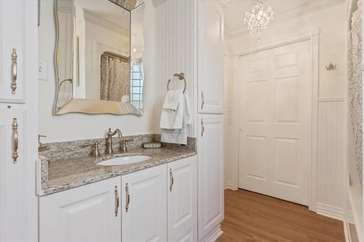
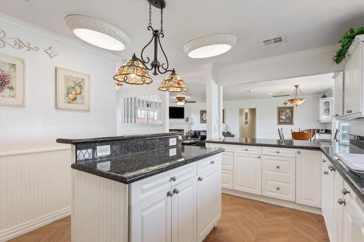
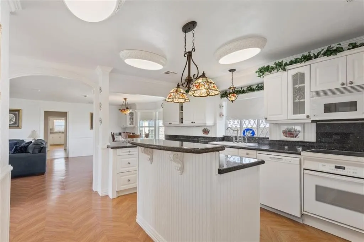
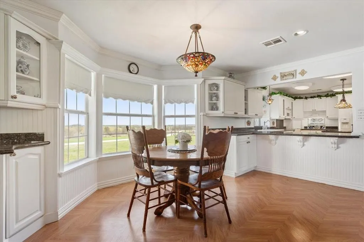
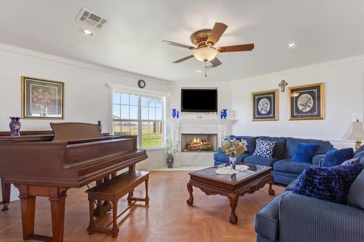
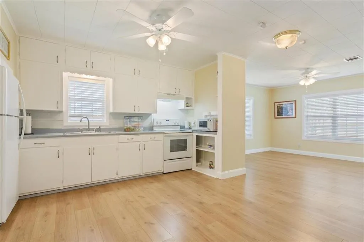
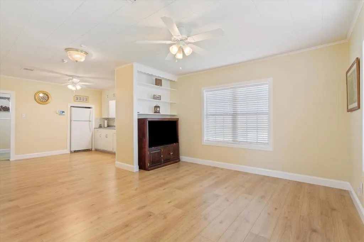
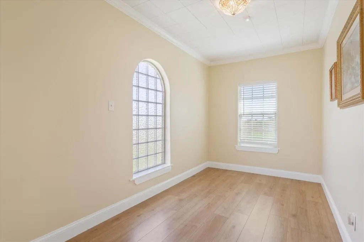
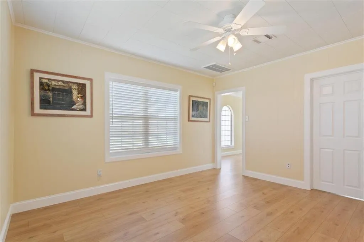
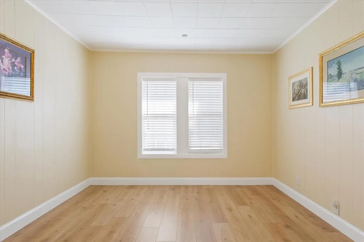
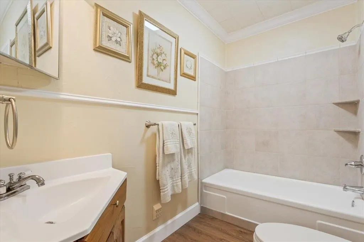
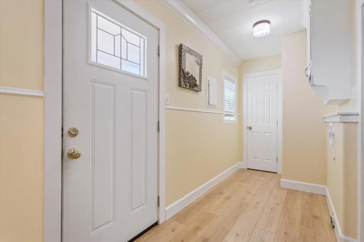
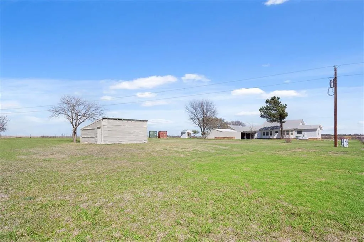
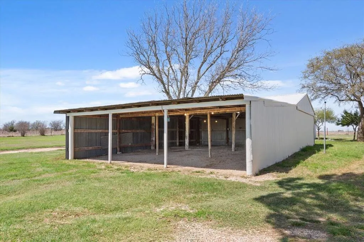
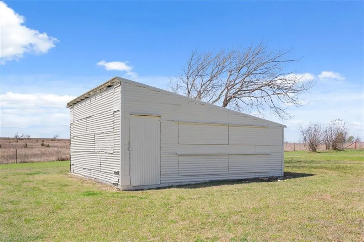
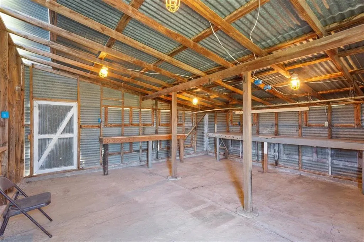
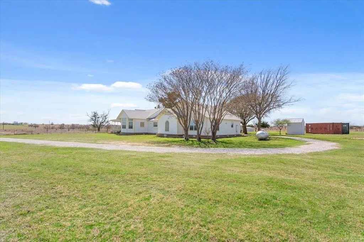
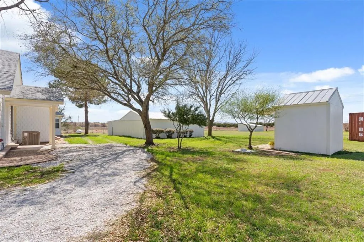
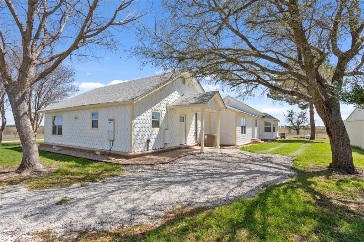
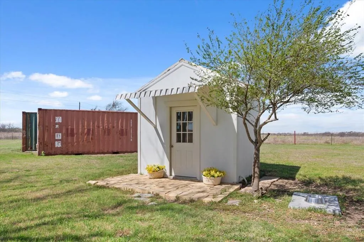
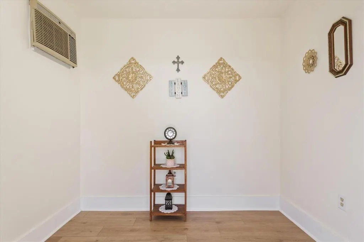
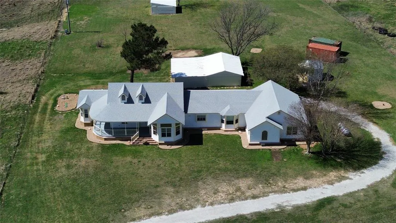
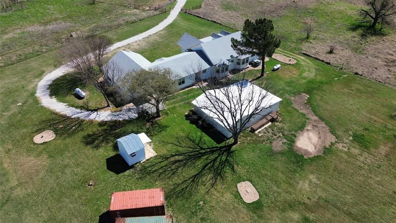
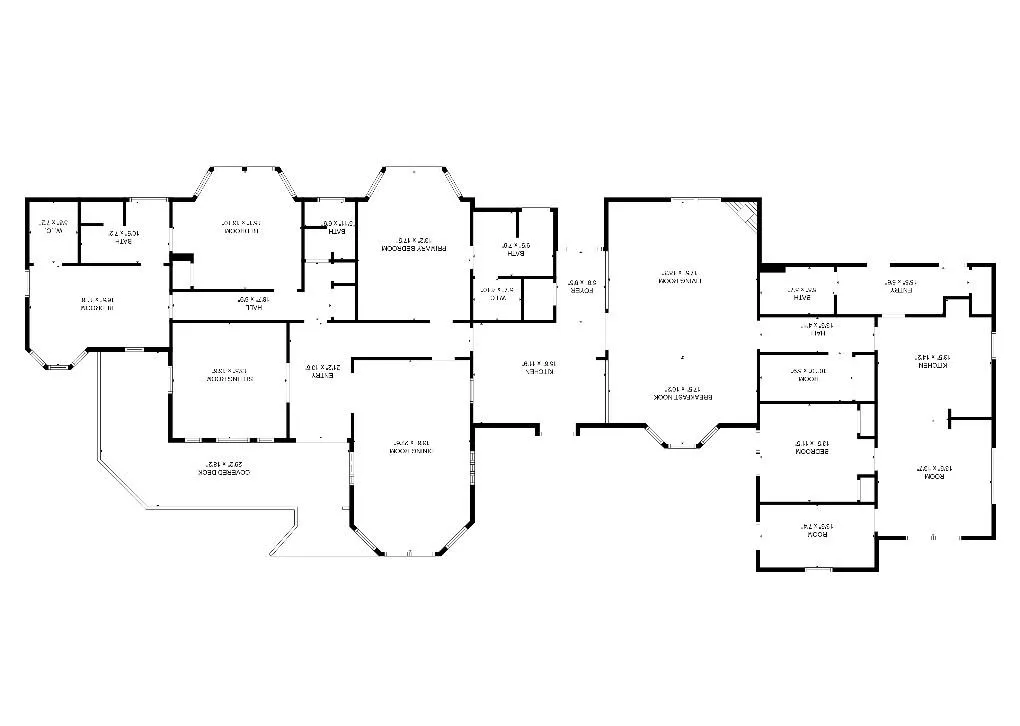
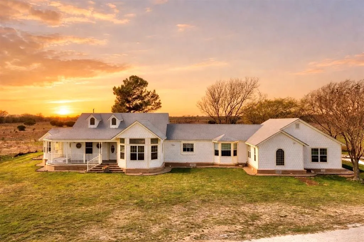
Stunning Bosque County Country Retreat on 2.75 Acres in Clifton ISD, just outside of town! *THE MAIN HOME IS ONLY 5 YEARS OLD! Tax records show this home being built in 1945. The rt side is the original home from 1945 & is now the additional living area, which has all been updated. The main house, completed in 2021 & not lived in until then. The home is virtually brand new! Welcome to your dream home nestled in a sought-after area just outside of Clifton, beautifully designed with 3,613 SF, 5 bed, 3.5 baths, additional living area, great for multi-generational living or hosting guests. Situated on a low maintenance secluded lot, this property offers privacy, serenity, & endless possibilities. Inside be welcomed by timeless craftsmanship, walk in closets, expertly crafted crown molding, wainscoting, custom windows, marble finishings, herringbone flooring, recessed & custom lighting in & out & brand new carpet in all bedrooms adds comfort. The kitchen is ready to serve, complete with all appliances included, open floor plan flows easily into living spaces—ideal for both entertaining and everyday living with plenty of room to stretch out! Peace of mind with brand new septic, 2 brand new water heaters & 2 HVAC units-one just a year old, a security system only 2 years old. Outside experience true Texas charm with a wrap-around covered porch, perfect for enjoying sunrises, sunsets and peaceful country views. The property is fully fenced with a private electric gate and features a 6-car carport with electricity, an enclosed barn-workshop with power, and an air-conditioned outbuilding ideal for a home office, she shed, playroom or creative studio plus 2 additional shipping containers for storage. Located within 30 minutes of both Lake Whitney & Meridian Lake, this one of a kind property combines luxury, function, & flexibility for guests or multi-gen living—offering peaceful country lifestyle just minutes from all the conveniences of Clifton & a short drive to Waco!
| Elementary School |
|---|
| Clifton Elementary School |
| Price History | |
|---|---|
| 8/8/2025 | Listed $795,000 |
| 10/23/2025 | 6$749,000 |
| 1/6/2026 | 7$699,000 |
| 7/3/2026 | 5$664,900 |
General Features
| Heating | Electric,Natural Gas |
|---|---|
| Cooling | Ceiling Fan(s),Central Air,Electric |
| Utilities | Aerobic Septic,Co-op Electric,Electricity Connected,Propane,Septic,See Remarks |
| Possession | Closing/Funding |
| Roof | Composition |
| Appliances | Dishwasher,Electric Cooktop,Electric Oven,Microwave,Tankless Water Heater |
| School District | Clifton ISD |
| Year Built | 1945 |
| Architectural Style | Other |
| Levels | One |
| Unexempt Taxes | 2108 |
| Will Subdivide | No |
| Property Subtype | Single Family Residence |
| Subdivision Name | A0732 SMITH J |
| Transaction Type | For Sale |
| Carport Spaces | 6 |
| County | Bosque |
| Property Type | Residential |
| Security Features | Security Gate,Security System,Smoke Detector(s) |
| Construction Materials | Brick,Wood |
| Accessory Unit Type | Other |
| Accessory Unit Y/N | Yes |
| HOA Type | None |
| Full Baths | 3 |
| Status | Active |
| Directions | From Clifton take 219 E,go right onto County Road 3410,right on CR 3425,property is on the right about a half mile down. Turn into the private driveway. |
| City | Clifton |
| Elementary School Name | Clifton |
| High School | Clifton |
| Elementary School | Clifton |
| Virtual Tour URL Unbranded | https://www.propertypanorama.com/instaview/ntreis/21024507 |
| Standard Status | Active |
| Listing Terms | Cash,Conventional,FHA,VA Loan |
Interior Features
| Interior Features | Built-in Features,Chandelier,Decorative Lighting,Granite Counters,In-Law Suite Floorplan,Kitchen Island,Open Floorplan,Wainscoting,Walk-In Closet(s) |
|---|---|
| Flooring | Carpet,Wood |
| Fireplace Features | Living Room |
| Fireplaces Total | 1 |
| Dining Areas | 2 |
| Living Areas | 3 |
| Room Count | 2 |
| Half Baths | 1 |
| Lock Box Type | None |
| Total Bedrooms | 5 |
| Total Baths | 4 |
| Window Features | Bay Window(s),Window Coverings |
| Laundry Features | Electric Dryer Hookup,Utility Room,Full Size W/D Area,Washer Hookup |
Exterior Features
| Exterior Features | Lighting,Private Entrance,Stable/Barn |
|---|---|
| Lot Features | Acreage,Cleared,Few Trees,Landscaped,Lrg. Backyard Grass |
| Vegetation | Cleared,Grassed,Heavily Wooded |
| Fencing | Fenced,Gate |
| Soil Type | Unknown |
| Other Structures | Outbuilding,Separate Entry Quarters,Workshop w/Electric |
| Parking Features | Carport |
| Lot Size | 1 to < 3 Acres |
| Covered Spaces | 6 |
| Foundation | Slab |
| Lot Size Area | 2.7400 |
| Lot Size Units | Acres |
| Structural Style | Single Detached |
| Lot Size Square Feet | 119354.4000 |
| Lot Size Acres | 2.7400 |
| Patio And Porch Features | Covered,Front Porch,Wrap Around |
Amenities
- Foreclosure
- Views
- Short Sale
- New Construction
- Adult 55+
- Lease To Own
- No HOA Fees
- Furnished
- Primary On Main
- Air Conditioning
- Seller Finance
- Green
- Fixer Upper
- Horse
- Golf
- Fireplace
- Deck
- Garage
- Basement
- Pool
Property vs Single Family Average in 76634
Price
Taxes
Year Built
Visits
 © 2026 North Texas Real Estate Information Systems, Inc. All rights reserved. Disclaimer: All information deemed reliable but not guaranteed and should be independently verified. All properties are subject to prior sale, change or withdrawal. Neither listing broker(s) nor M&D Real Estate - Forney shall be responsible for any typographical errors, misinformation, misprints and shall be held totally harmless. The database information herein is provided from and copyrighted by the North Texas Real
